

Craig Wickersham + Santoyo Custom Homes | Scottsdale Landscape Design
Craig Wickersham + Santoyo Custom Homes + High Desert Designs: Designing a Scottsdale Residence as One Complete Composition
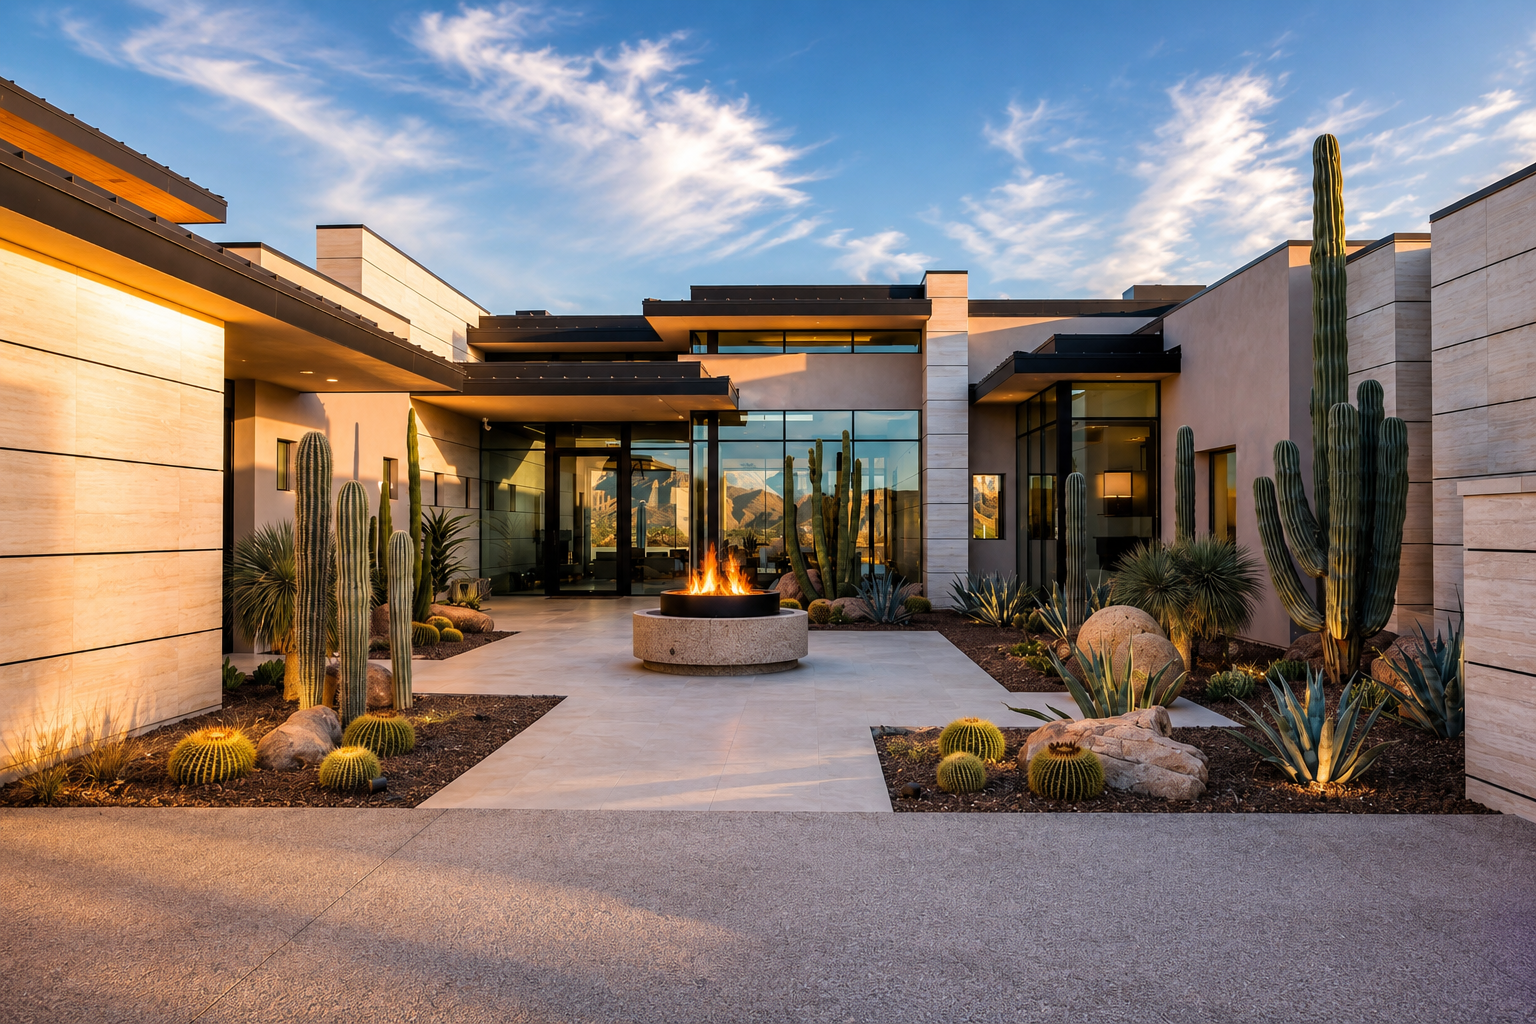
The strongest custom homes are rarely the result of one discipline working in isolation. Architecture, construction, landscape, lighting, glazing, and material selection all shape the way a residence is experienced. When those elements are developed in conversation with one another, the finished property feels cohesive from the first approach to the final view beyond the glass.
That collaborative relationship is especially important in the desert, where the architecture is never separated from its surroundings. Light, mountain views, native plant forms, stone, and open sky all become part of the design language.
At this Scottsdale residence, that relationship is visible throughout the property.
The architecture by Craig Wickersham establishes a refined modern framework of long horizontal lines, expansive glazing, pale stone, and carefully controlled proportions. Santoyo Custom Homes translates that vision into a precise built environment, while High Desert Designs extends the architectural language into the surrounding landscape. It is a residence where architecture and landscape read as one complete composition.
Designing From the Architecture Outward
For High Desert Designs, the starting point on a custom residential project is not simply plant selection.
It is the architecture.
The scale of the walls, the placement of windows, the rhythm of rooflines, the orientation of walkways, and the views from the interior all influence the landscape plan.
That is especially evident here.
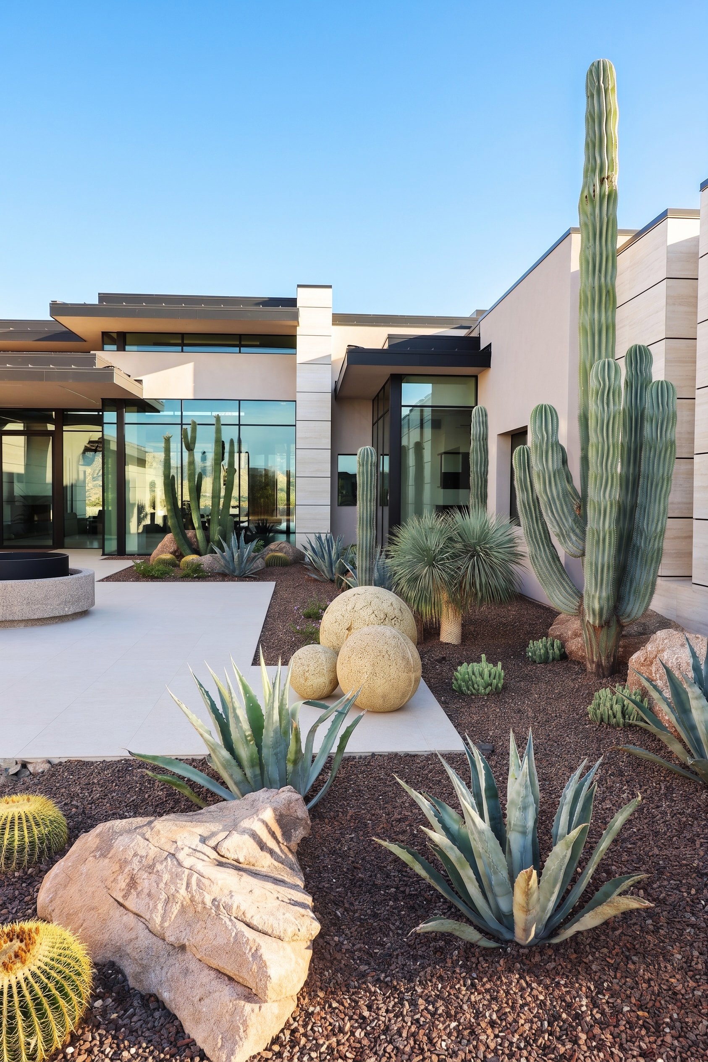
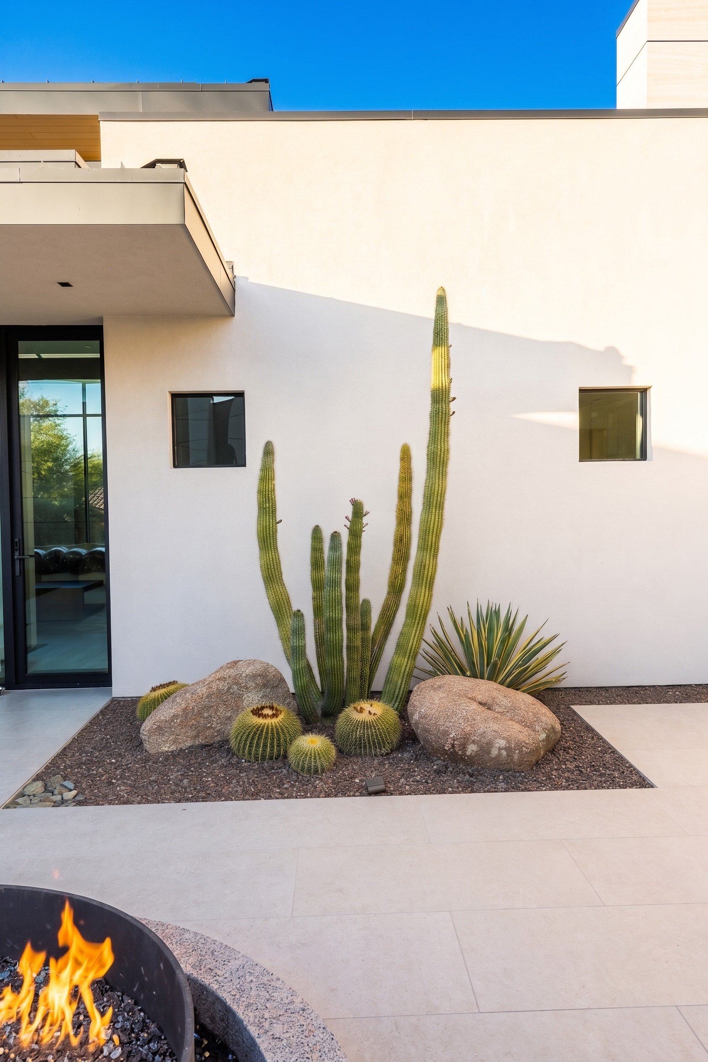
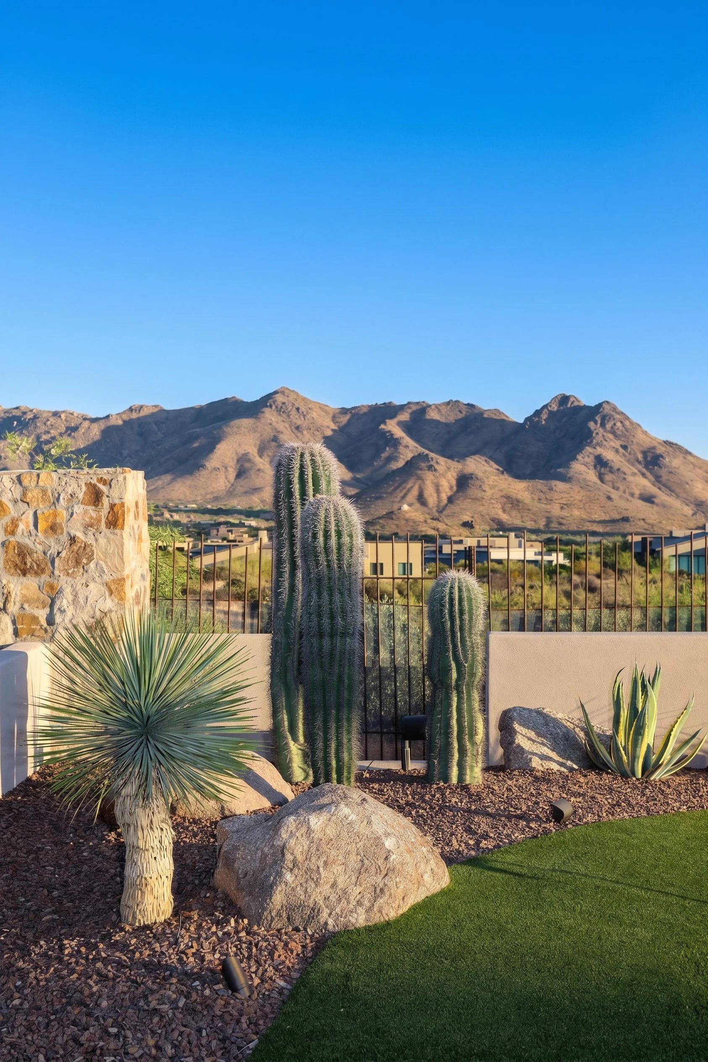
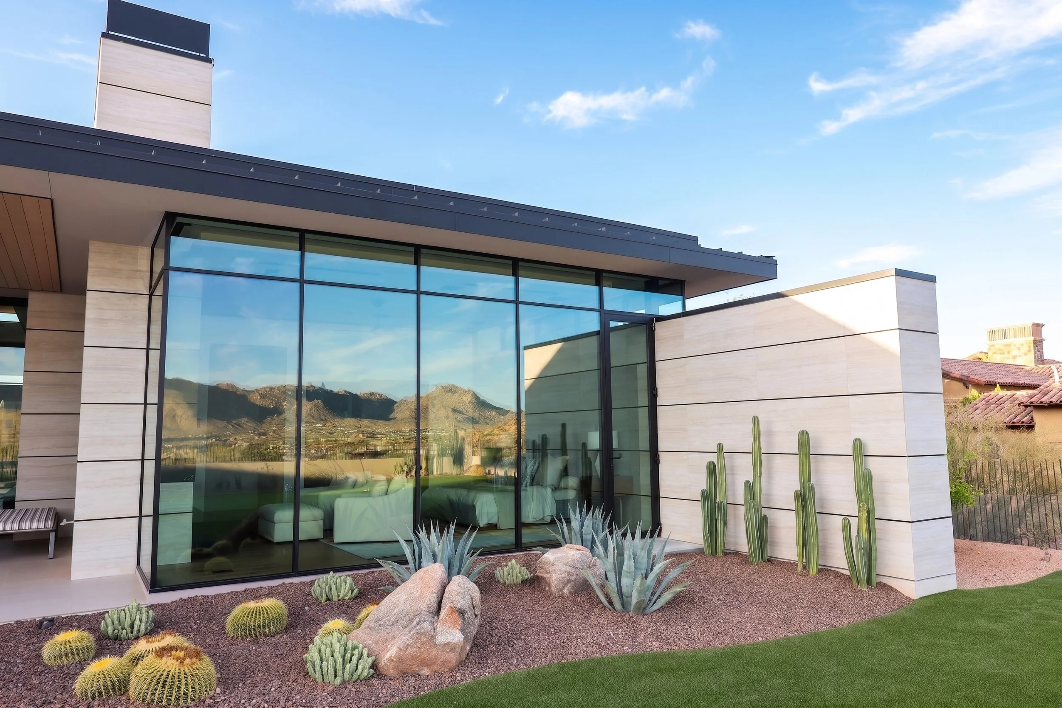
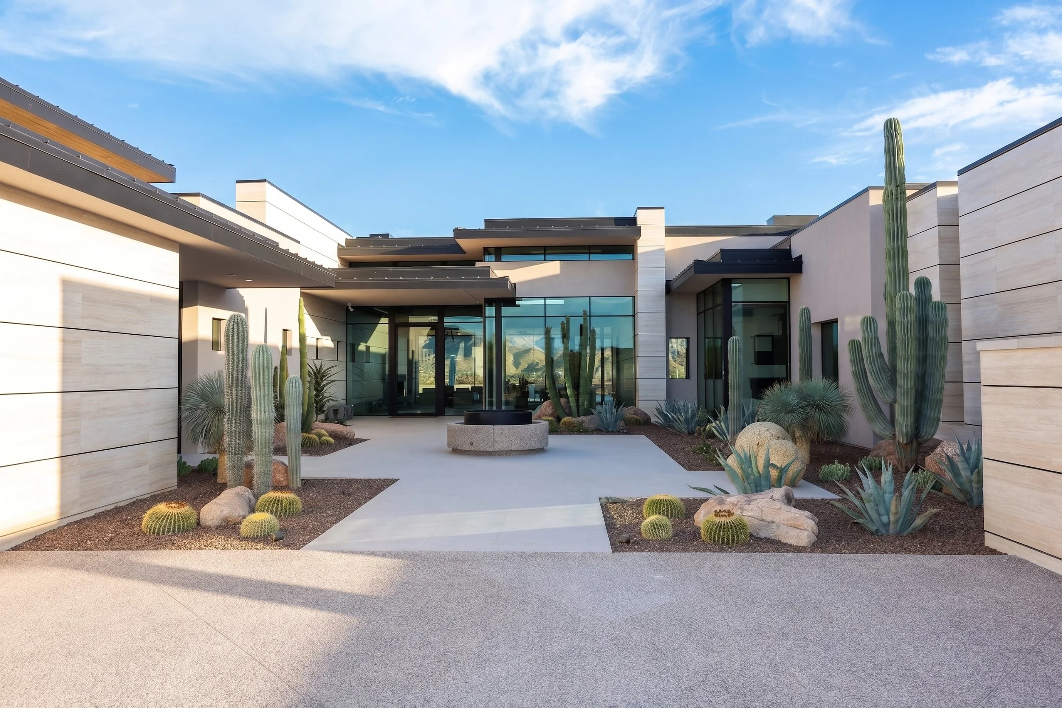
The residence is defined by strong horizontal architectural forms, so the landscape introduces vertical counterpoints through carefully placed columnar cacti and other sculptural desert specimens. These plant forms create height without overwhelming the architecture, while agaves and barrel cacti establish a lower layer of structure closer to the ground.
The contrast between the architecture and the plant material creates balance.
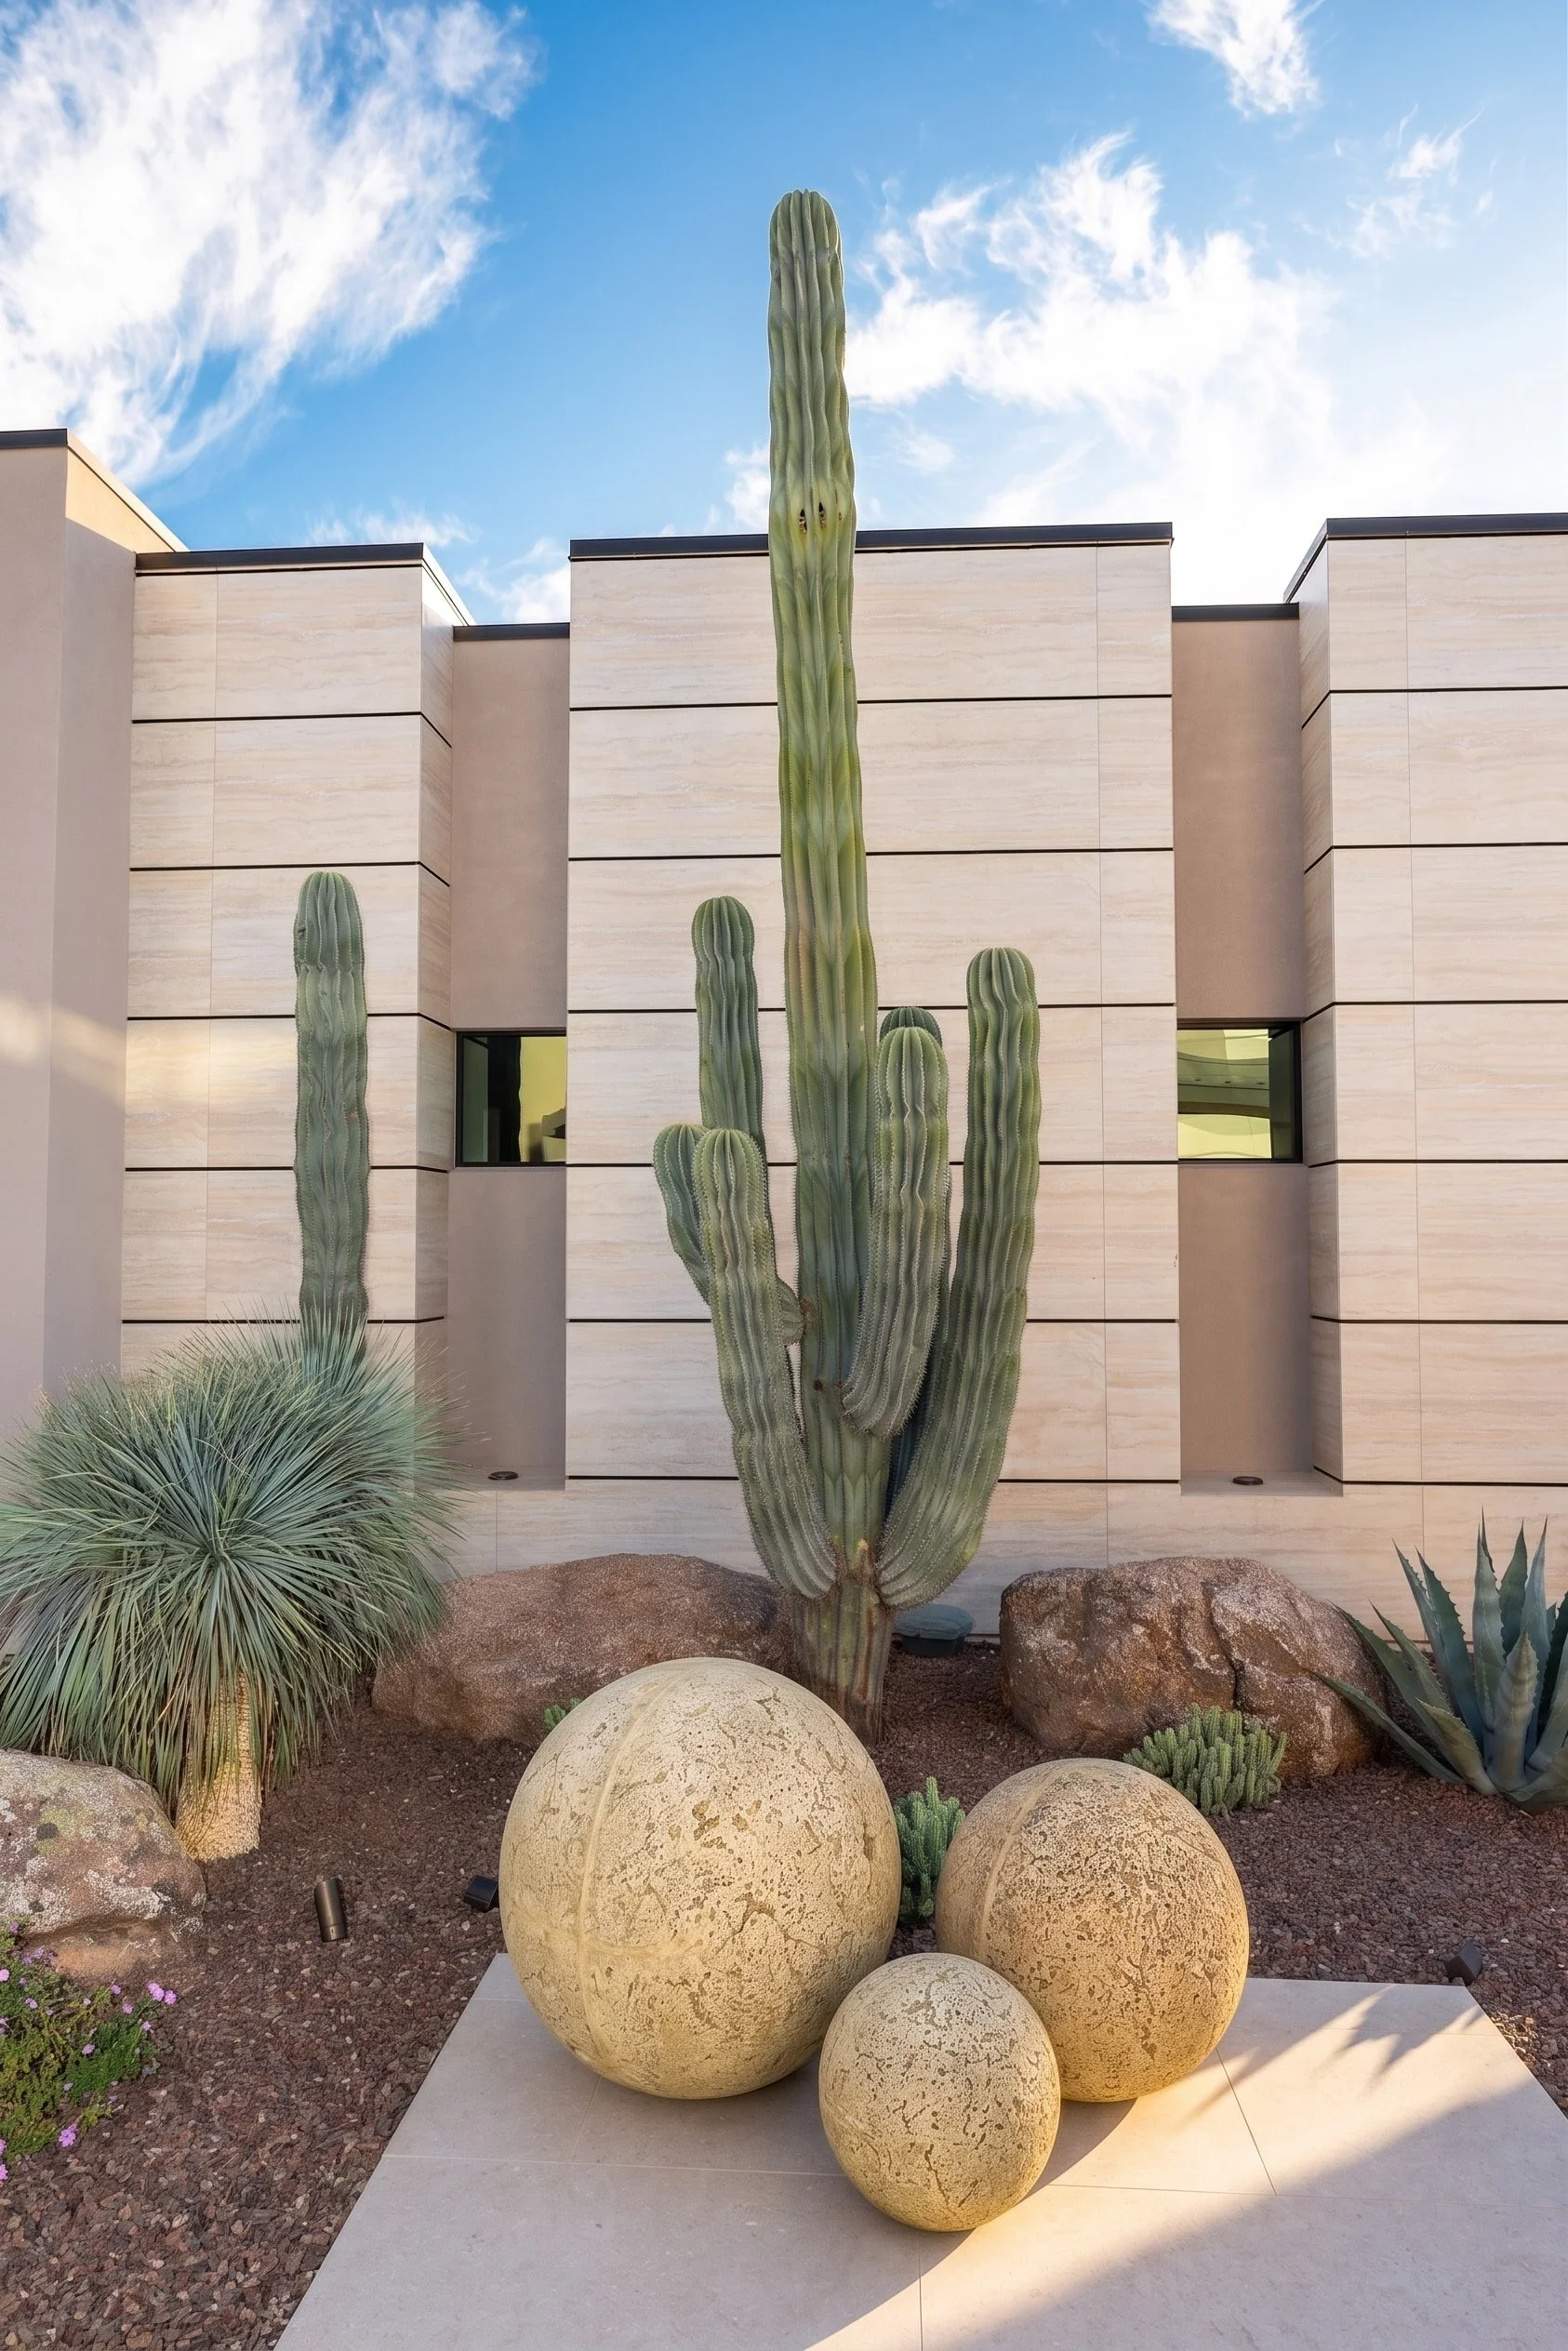
Tall specimens reinforce scale. Rounded barrel cacti soften the harder geometry of walls and paving. Agaves introduce strong radial forms. Natural boulders connect the clean architecture back to the rugged geology of the surrounding Sonoran Desert.
Every element contributes to the same visual language.
Landscape Design as Part of the View
One of the defining features of this home is its relationship with the surrounding mountains.
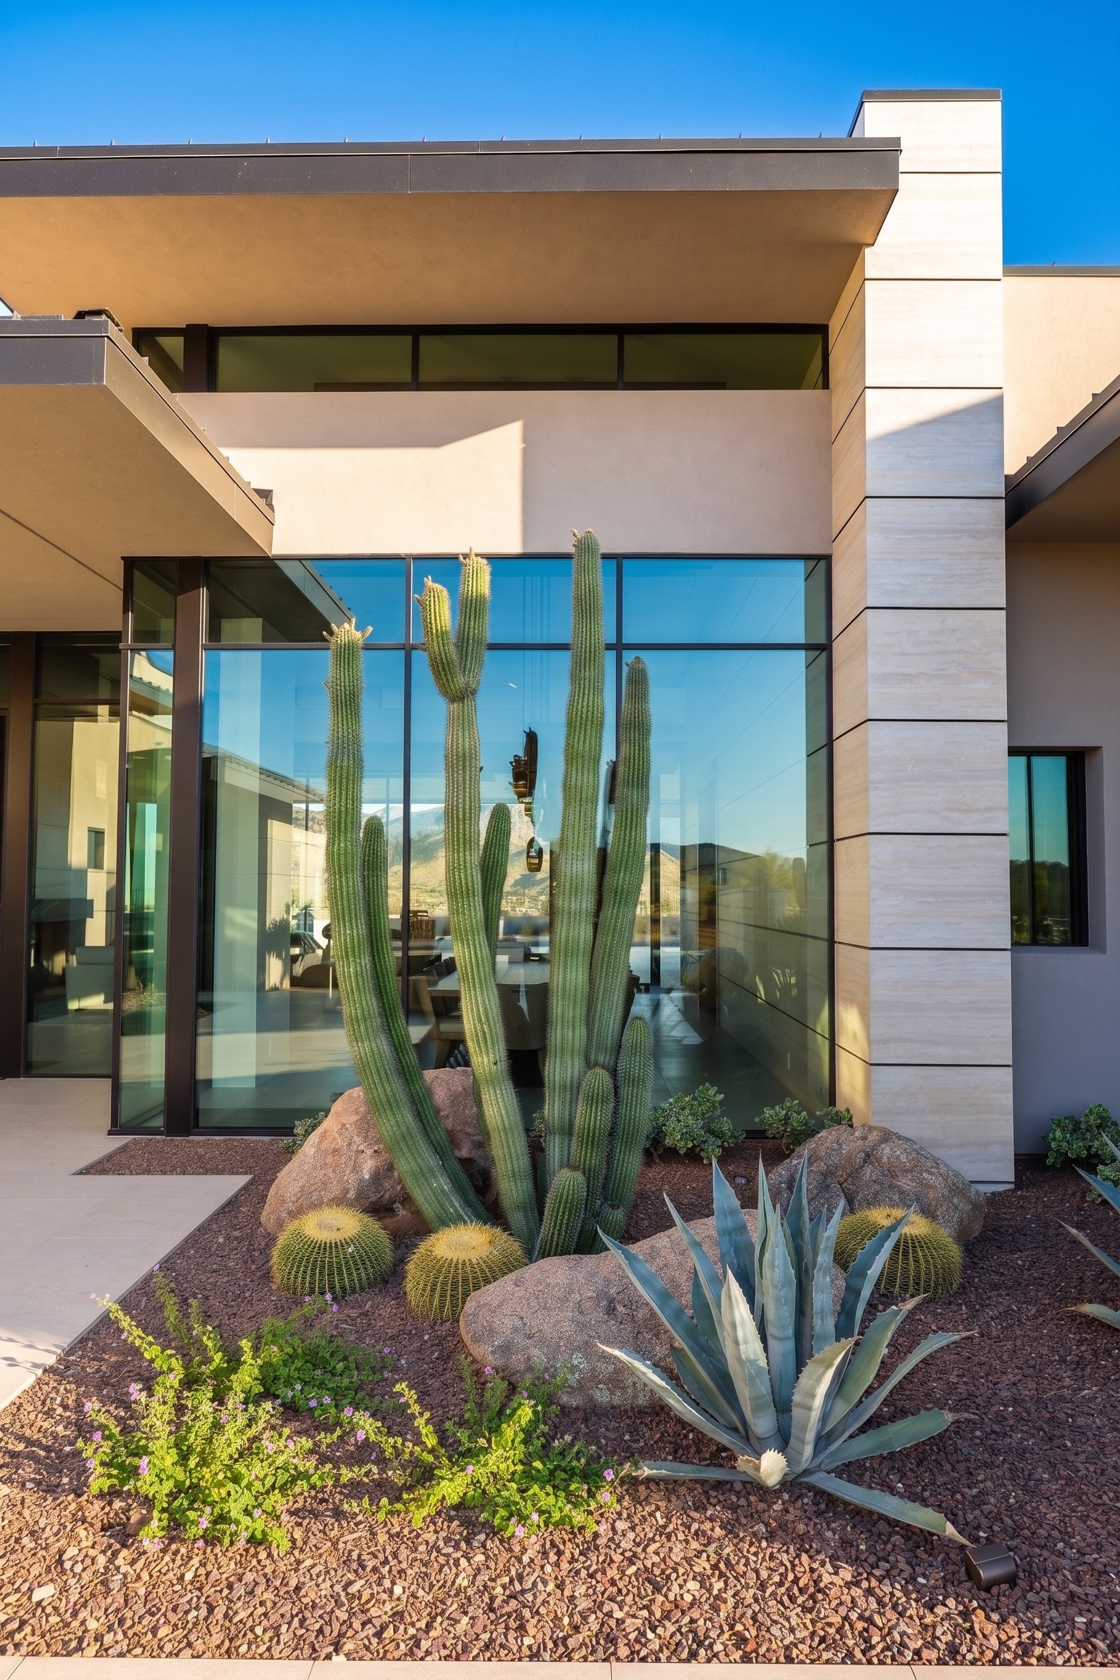
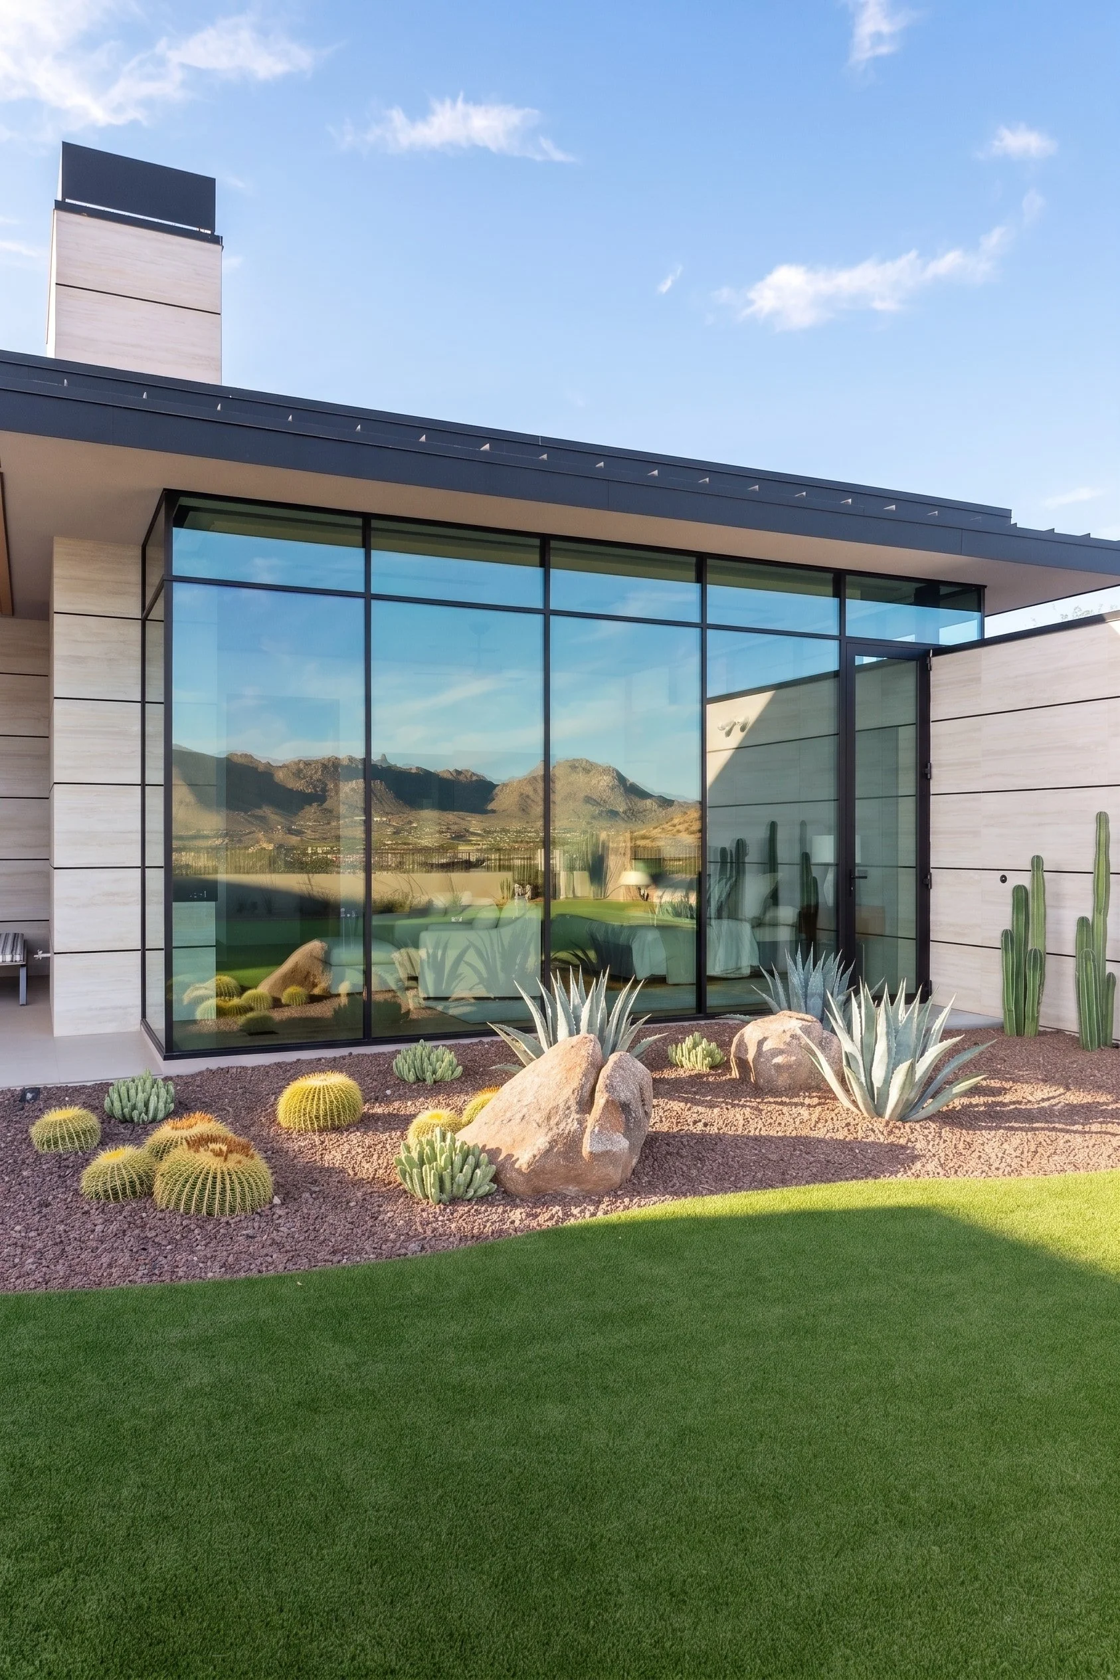
Large expanses of glass frame distant views from inside the residence, while reflections bring the desert back onto the architecture itself.
That makes the landscape immediately adjacent to the home especially important.
A planting bed outside a wall of glass is not simply an exterior feature. It becomes part of the interior experience.
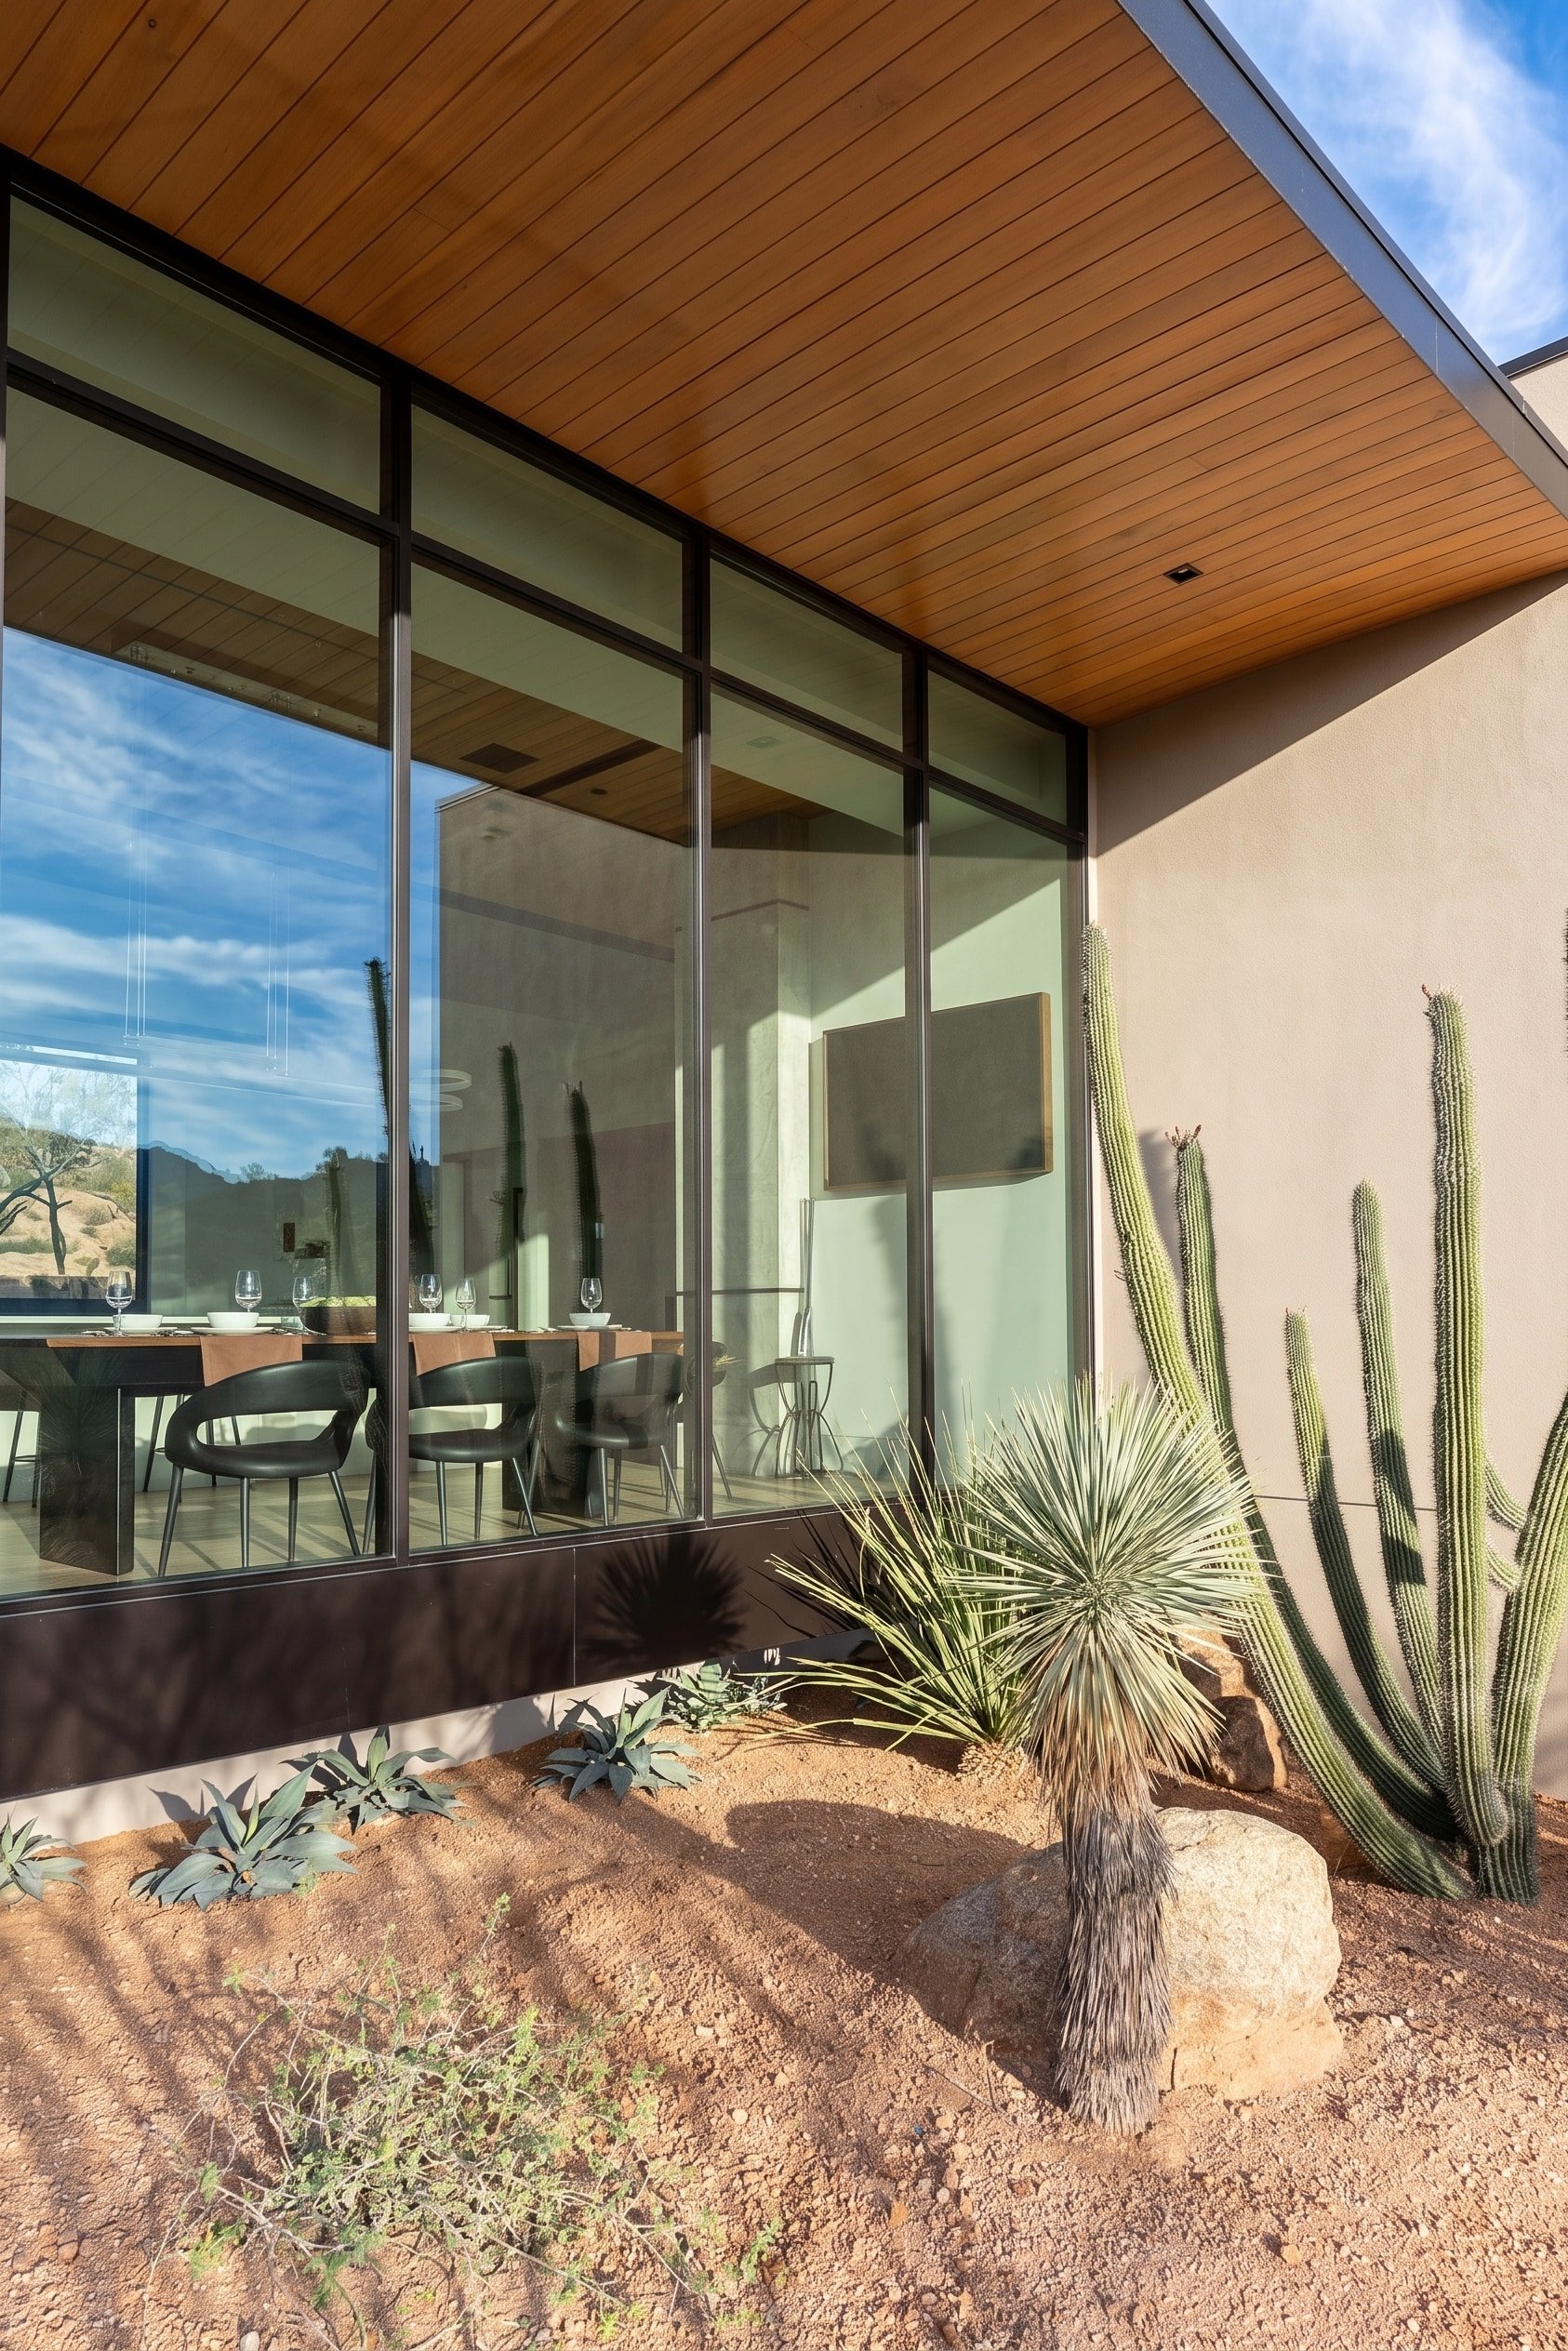
A specimen cactus may be viewed from a living room, a bedroom, or a hallway. A boulder grouping can create foreground interest while leaving the mountain view beyond completely open. Low desert plantings can lead the eye outward without blocking the horizon.
This is one of the reasons collaboration between architect, builder, and landscape designer matters so much on luxury residential projects.
The design does not stop at the wall.
The landscape becomes part of what the architecture frames.
Scale, Proportion, and Restraint
In high-end desert landscape design, restraint is often more important than abundance.
This property demonstrates that principle clearly.
Instead of filling every planting area, the landscape uses open space deliberately. Decomposed granite, clear planting zones, and measured spacing between specimens give each plant enough room to register as an individual form.
That spacing also allows the architecture to remain visible.
This is particularly important when working with large contemporary homes, where the scale of the building requires equally intentional landscape decisions. Small or overly busy plantings can feel visually disconnected from the architecture. Larger sculptural specimens, by contrast, can hold their own beside expansive walls and broad glazing.
The relationship between the two is what creates proportion.
The Role of Boulders in Modern Desert Landscape Design
Natural stone is used throughout the property not as decoration, but as structure.
Boulders anchor planting compositions and create a visual connection to the rocky desert terrain beyond the property.
They also provide an important contrast to the precision of the architecture.
Where the home is linear and controlled, the boulders are irregular and organic. Where walls are smooth and refined, stone introduces texture and weight.
That balance helps prevent a modern desert landscape from feeling overly formal.
The goal is not to recreate untouched desert exactly.
It is to interpret the desert in a way that feels appropriate to the architecture.

Courtyard Design and Architectural Framing
The courtyard is one of the strongest examples of that relationship.
The surrounding walls create a controlled architectural frame, while the planting within the space becomes almost sculptural.
Columnar cacti rise vertically against pale architectural surfaces. Agaves sit low and broad against the ground plane. Barrel cacti punctuate the composition with rounded forms. Boulders add mass and texture.
The arrangement feels minimal, but not empty.
That distinction is important.
Modern desert landscape design works best when every element has a reason to be there. The composition depends on hierarchy, spacing, and proportion rather than plant quantity alone.
The effect is especially powerful in changing light.
Morning, midday, and late afternoon each reveal a different relationship between the plants and the architecture. Shadows stretch across walls and paving, reinforcing the geometry of both the building and the landscape.
A Property Designed as a Complete Experience
The same design language continues beyond the courtyard.
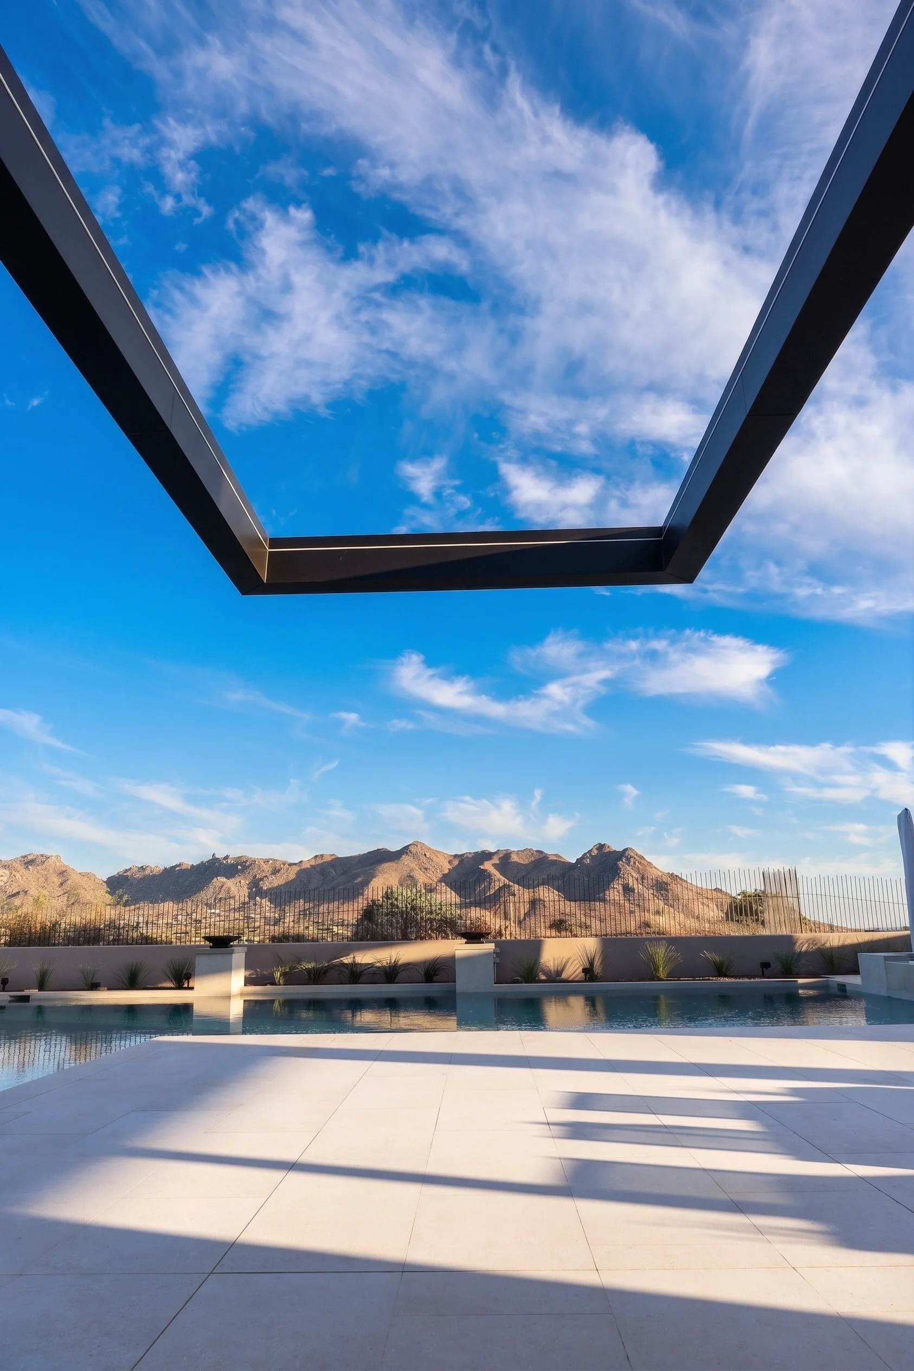
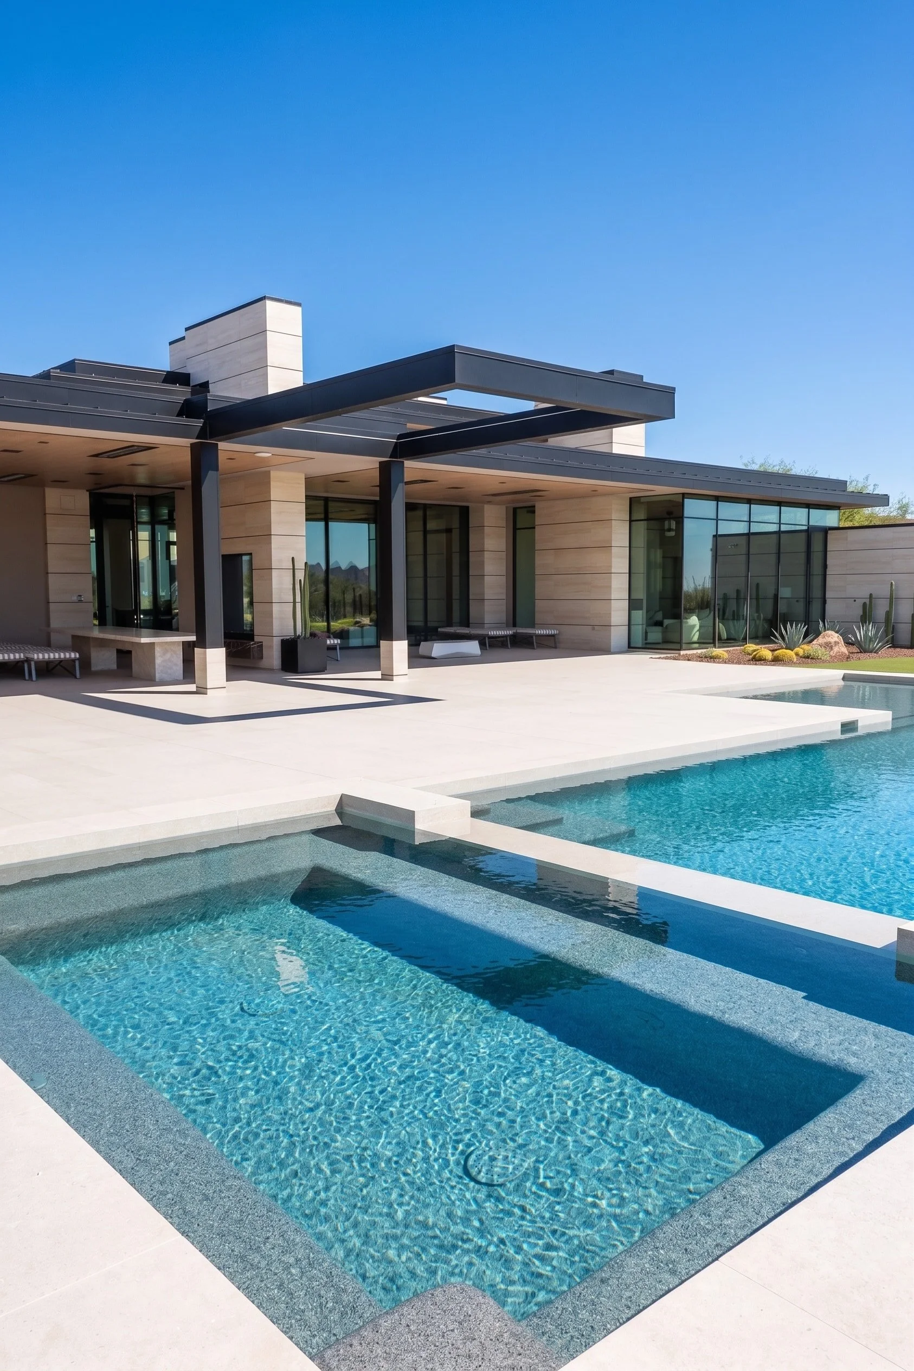
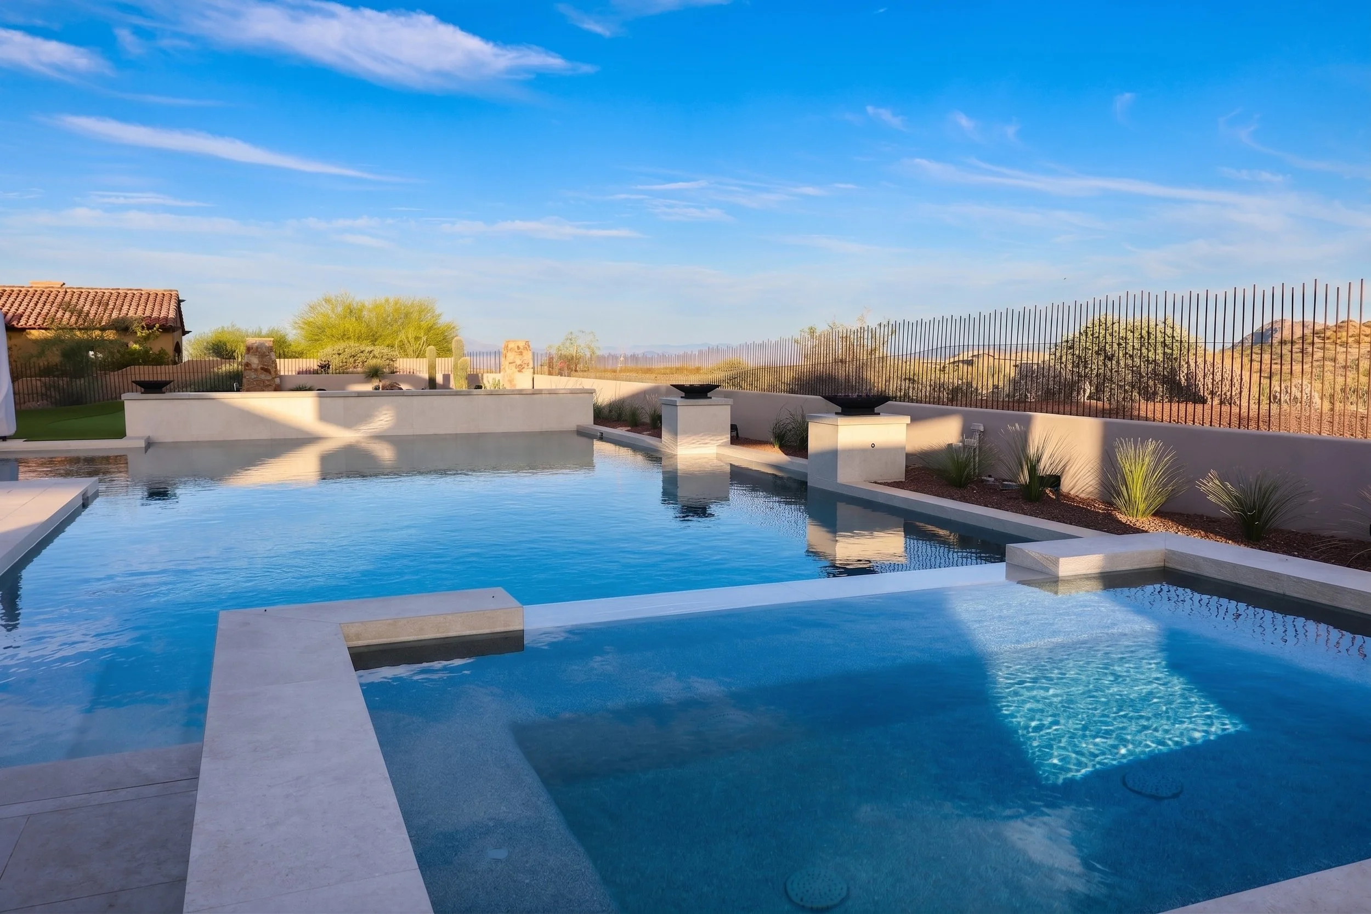
The pool area uses clean lines and restrained materials that align naturally with the architecture. The landscape around the pool remains open enough to preserve the broader desert views while still providing sculptural foreground planting.
The putting green and sport court introduce recreational spaces without breaking the visual continuity of the property.
These areas could easily feel disconnected from a sophisticated custom home if treated as separate projects.
Instead, the landscape ties them back into the same overall composition.
Planting, hardscape, turf, stone, and open views work together to create a consistent experience across the site.
That continuity is one of the primary goals of High Desert Designs when working with architects and custom builders.
Outdoor Living Without Compromising the Design
A luxury landscape also has to work for the people who live in it.
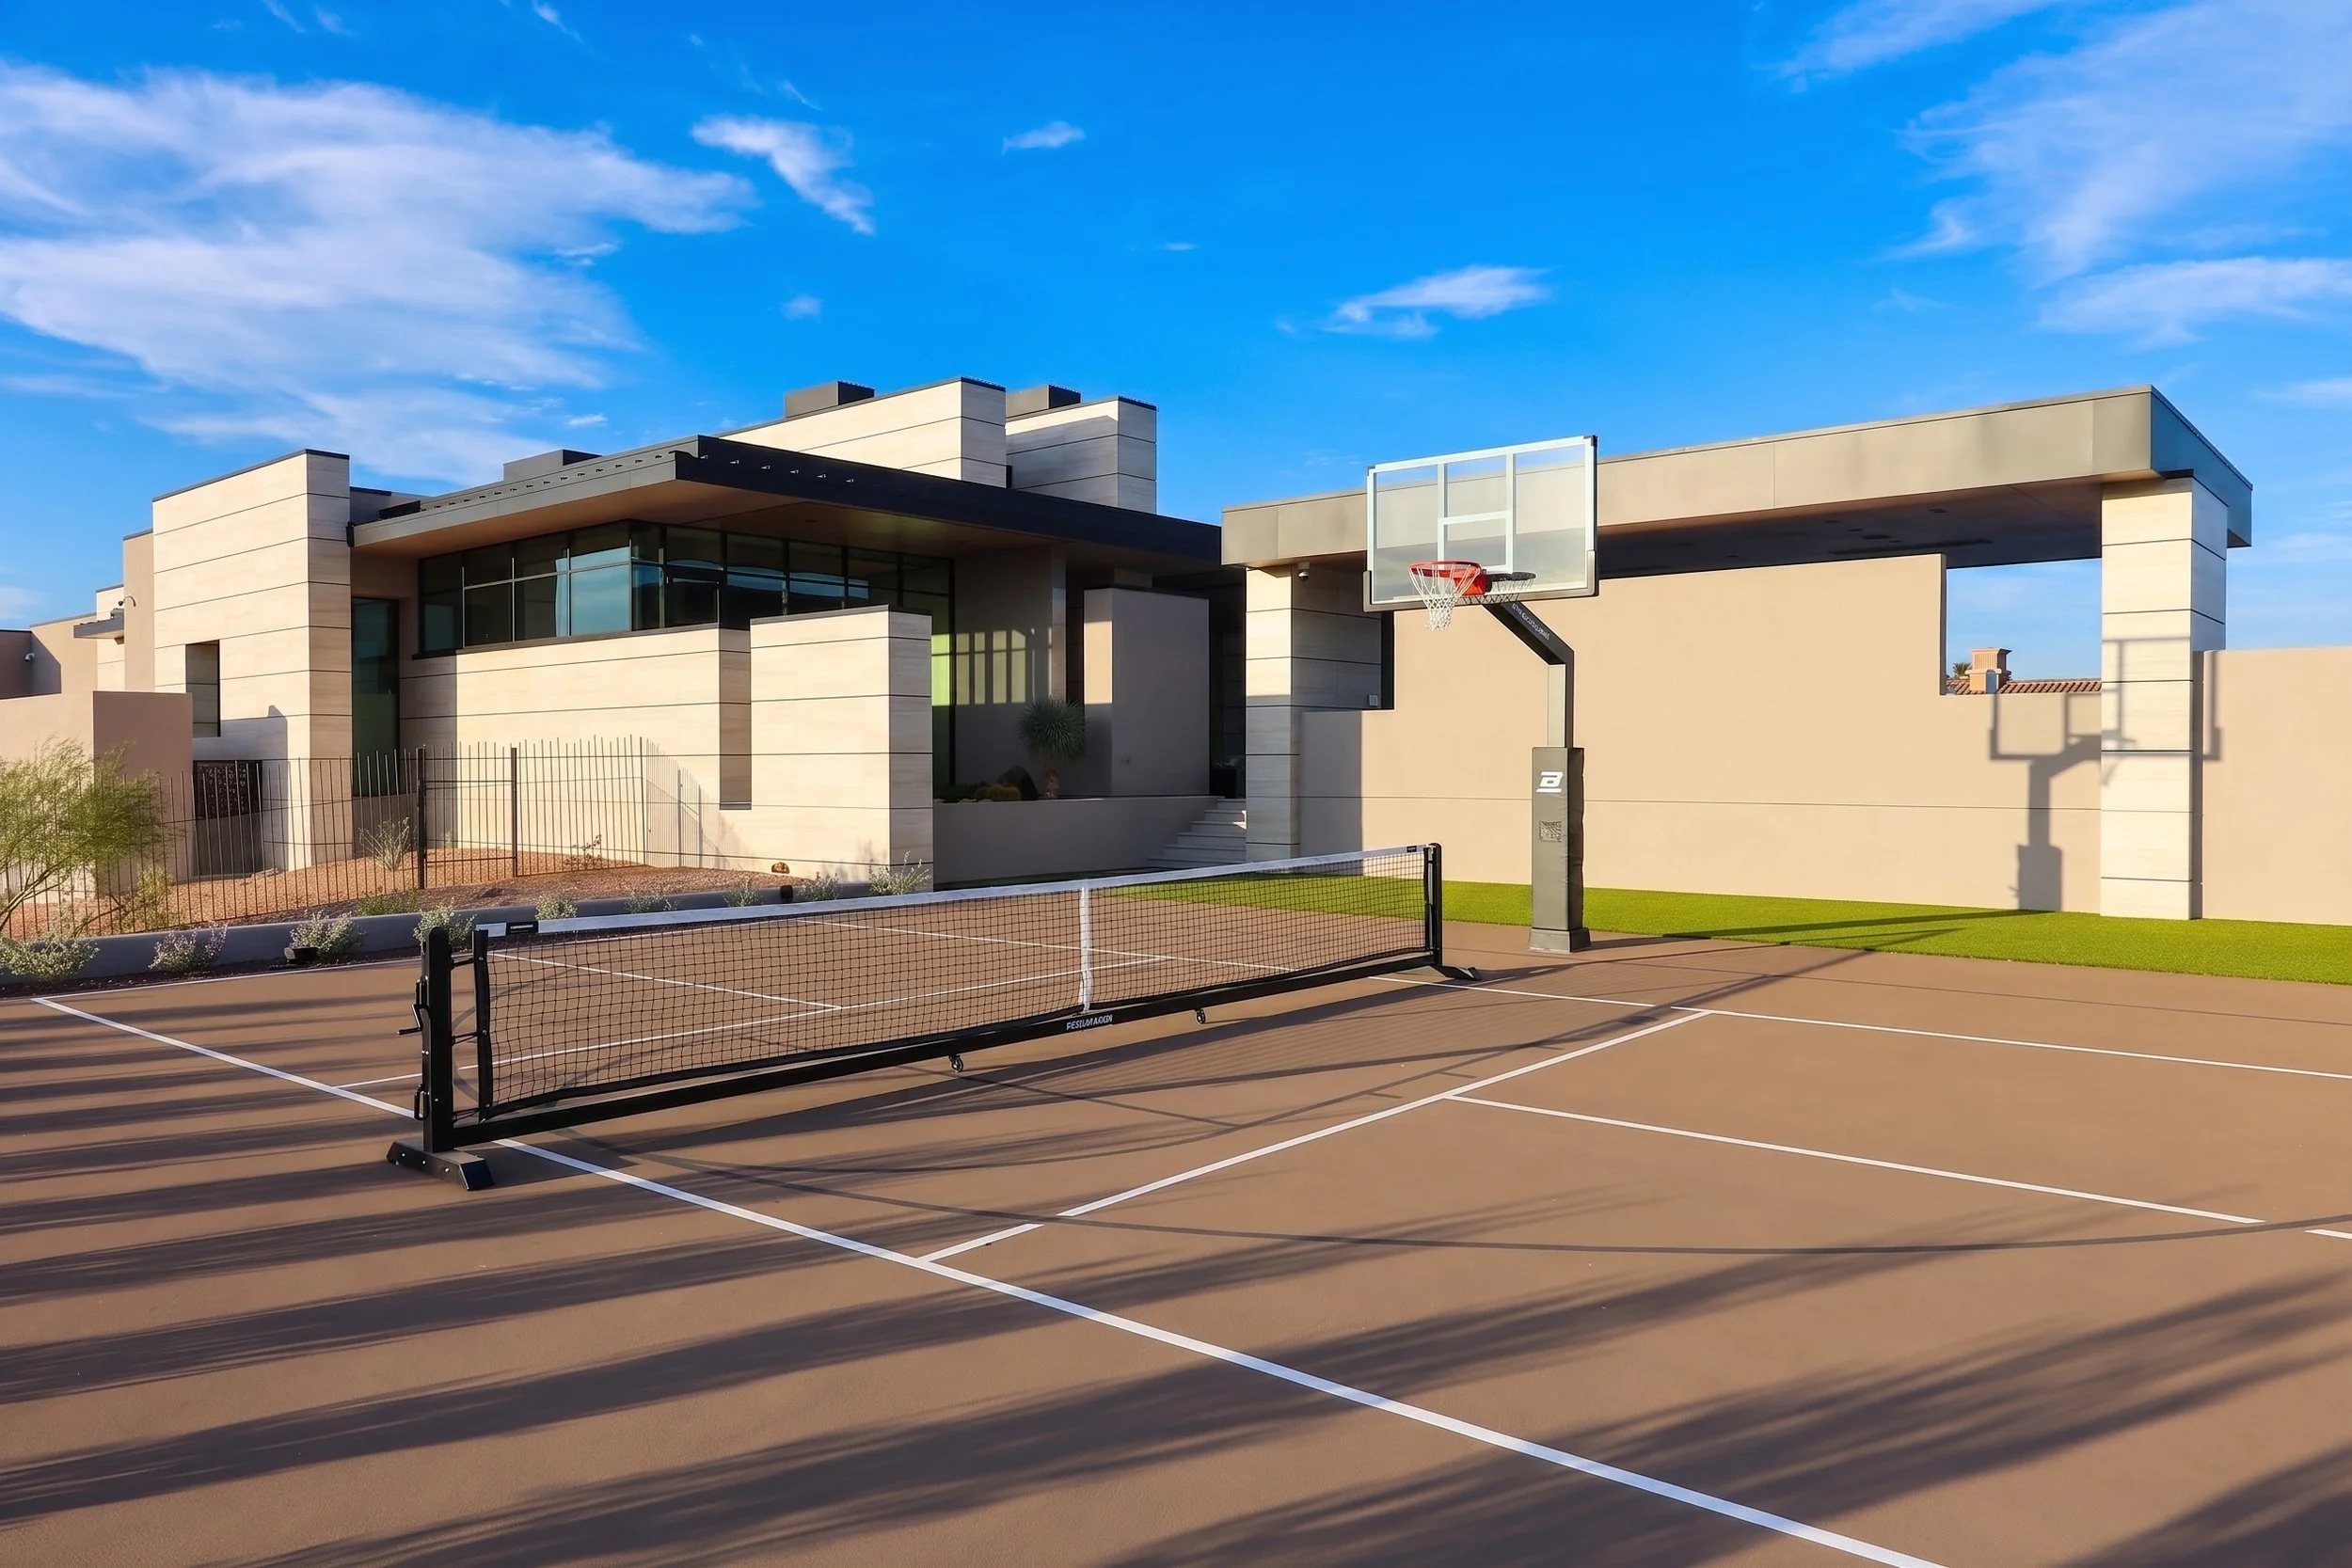
This property moves well beyond the traditional idea of an Arizona backyard. Along with the courtyard and pool, the outdoor environment incorporates a substantial private putting green and a multi-use sport court with basketball and net play, turning recreation into part of the larger landscape.
Large recreational amenities can easily dominate a residential property visually. Here, their relationship to the architecture, surrounding plantings, hardscape, and extraordinary mountain views allows them to feel like intentional pieces of the overall site plan.
Function was incorporated without abandoning design.
A Private Putting Green Framed by the Sonoran Desert
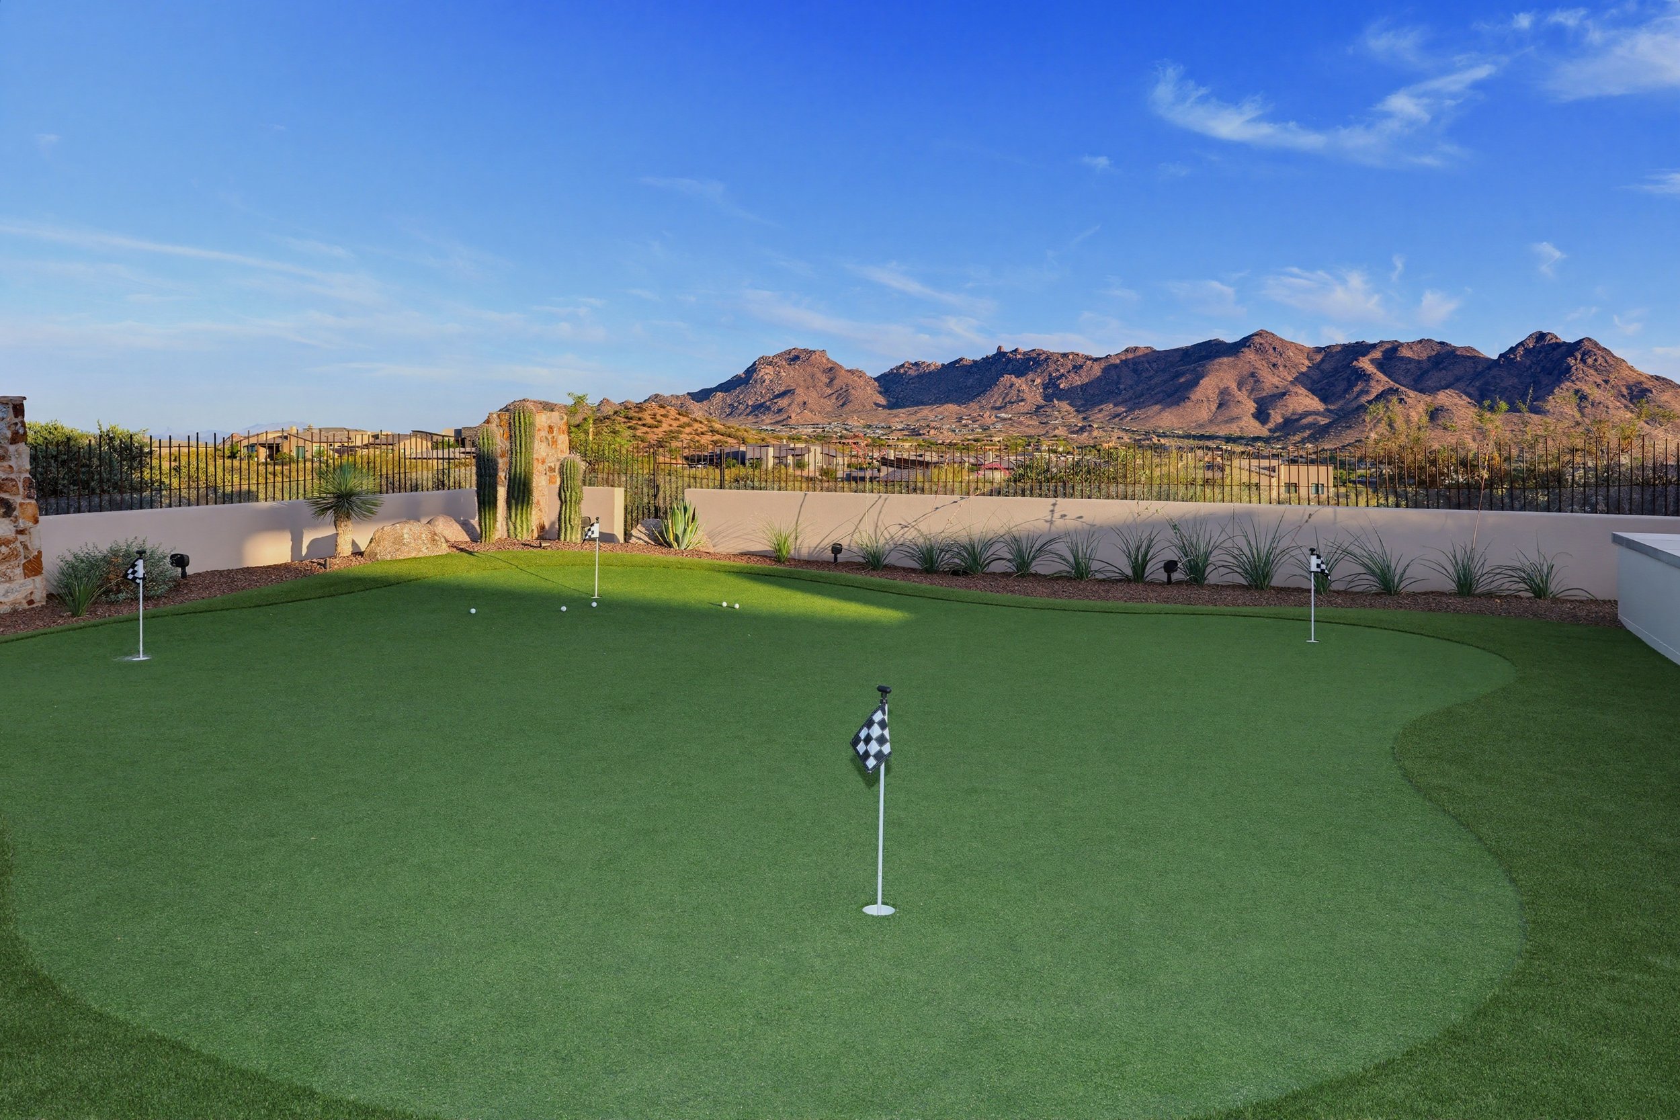
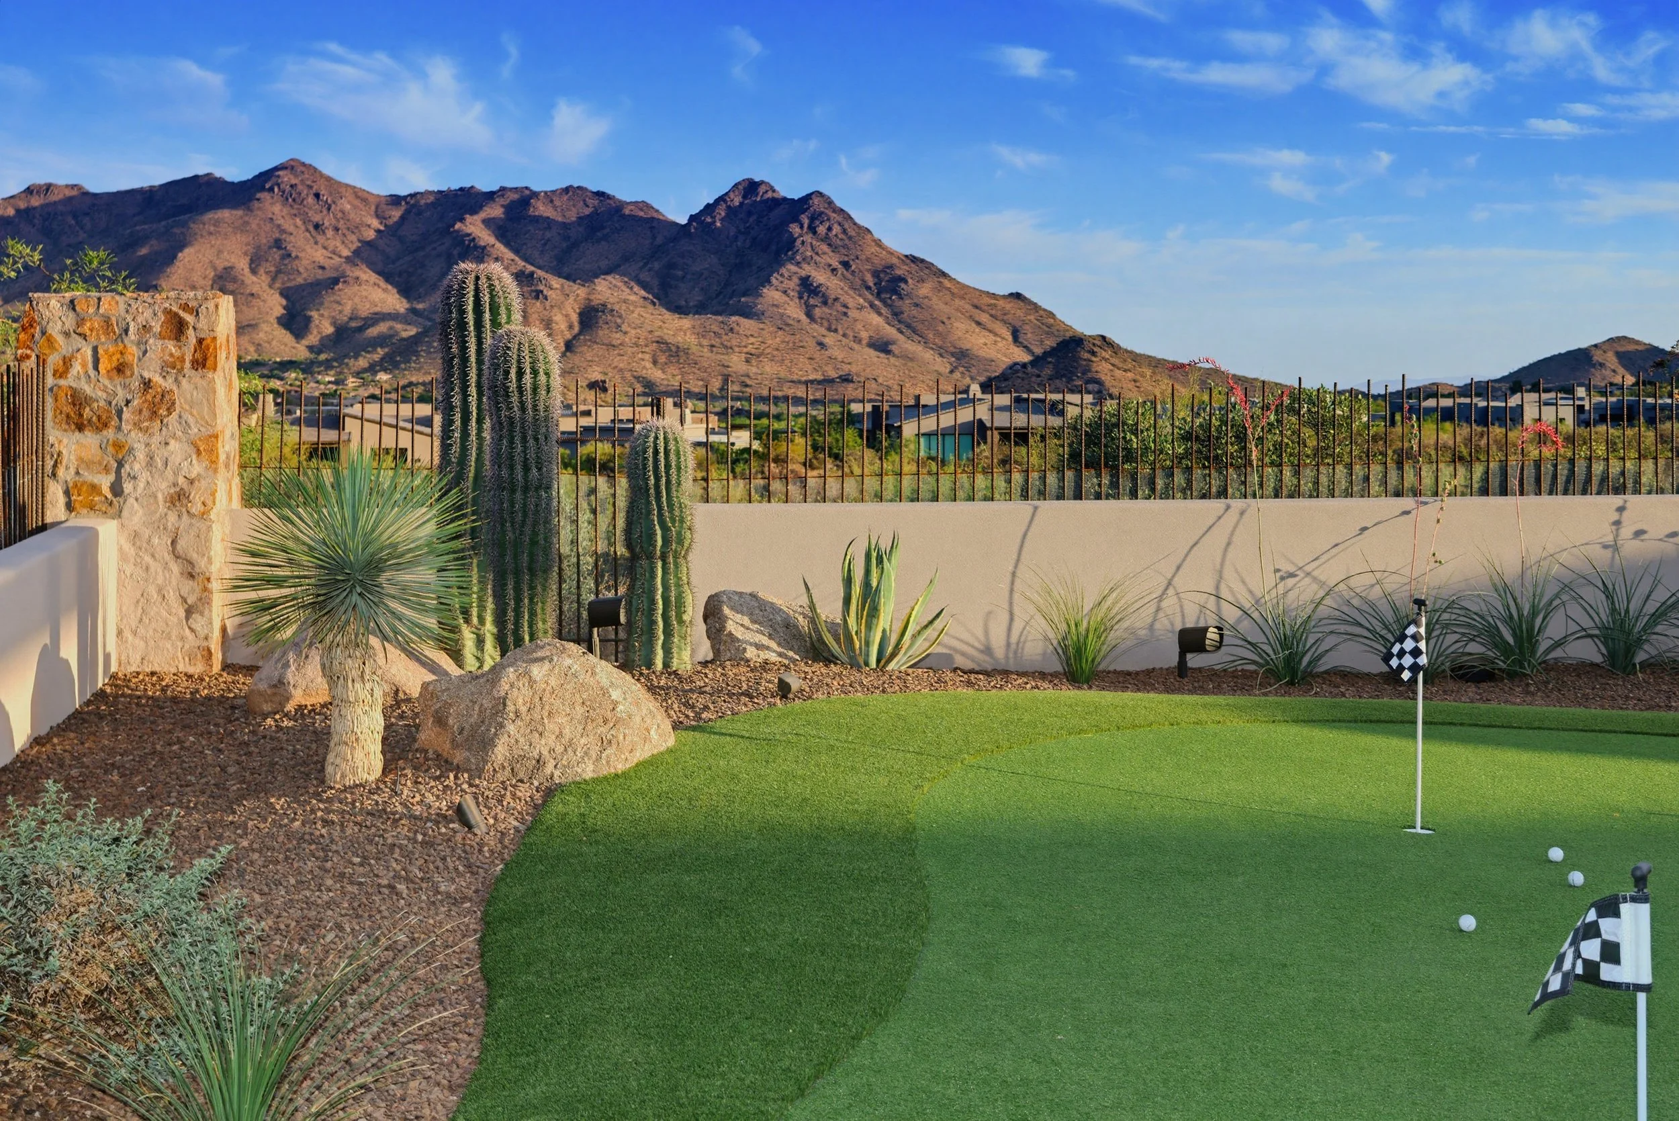
The putting green is particularly successful because of the way it engages the surrounding landscape.
Multiple cups allow for different putting lines and practice opportunities across the green, while its organic perimeter avoids creating a rigid rectangle within an otherwise natural desert setting. The deeper green of the playing surface is contained by a darker turf edge and then transitions into desert planting beyond.
That sequence—green, planting, wall, desert, mountains—creates visual depth.
Rather than enclosing the putting green with dense landscaping, the design preserves the expansive view across the property. Low grasses and restrained plantings trace the perimeter, while larger sculptural specimens are concentrated where they can provide an architectural focal point without interrupting the mountain panorama.
A grouping of tall columnar cacti, a yucca-like specimen, agave, boulders, and low grasses establishes one corner of the green as a landscape composition in its own right.
The mountains remain the backdrop.
This is an important principle in Scottsdale landscape design: when the site already offers an exceptional view, landscape design should know when to frame rather than fill it.
The putting green therefore functions on two levels.
It is a recreational amenity, but it is also a foreground plane within a much larger desert composition.
A Multi-Use Sport Court Integrated Into the Architecture
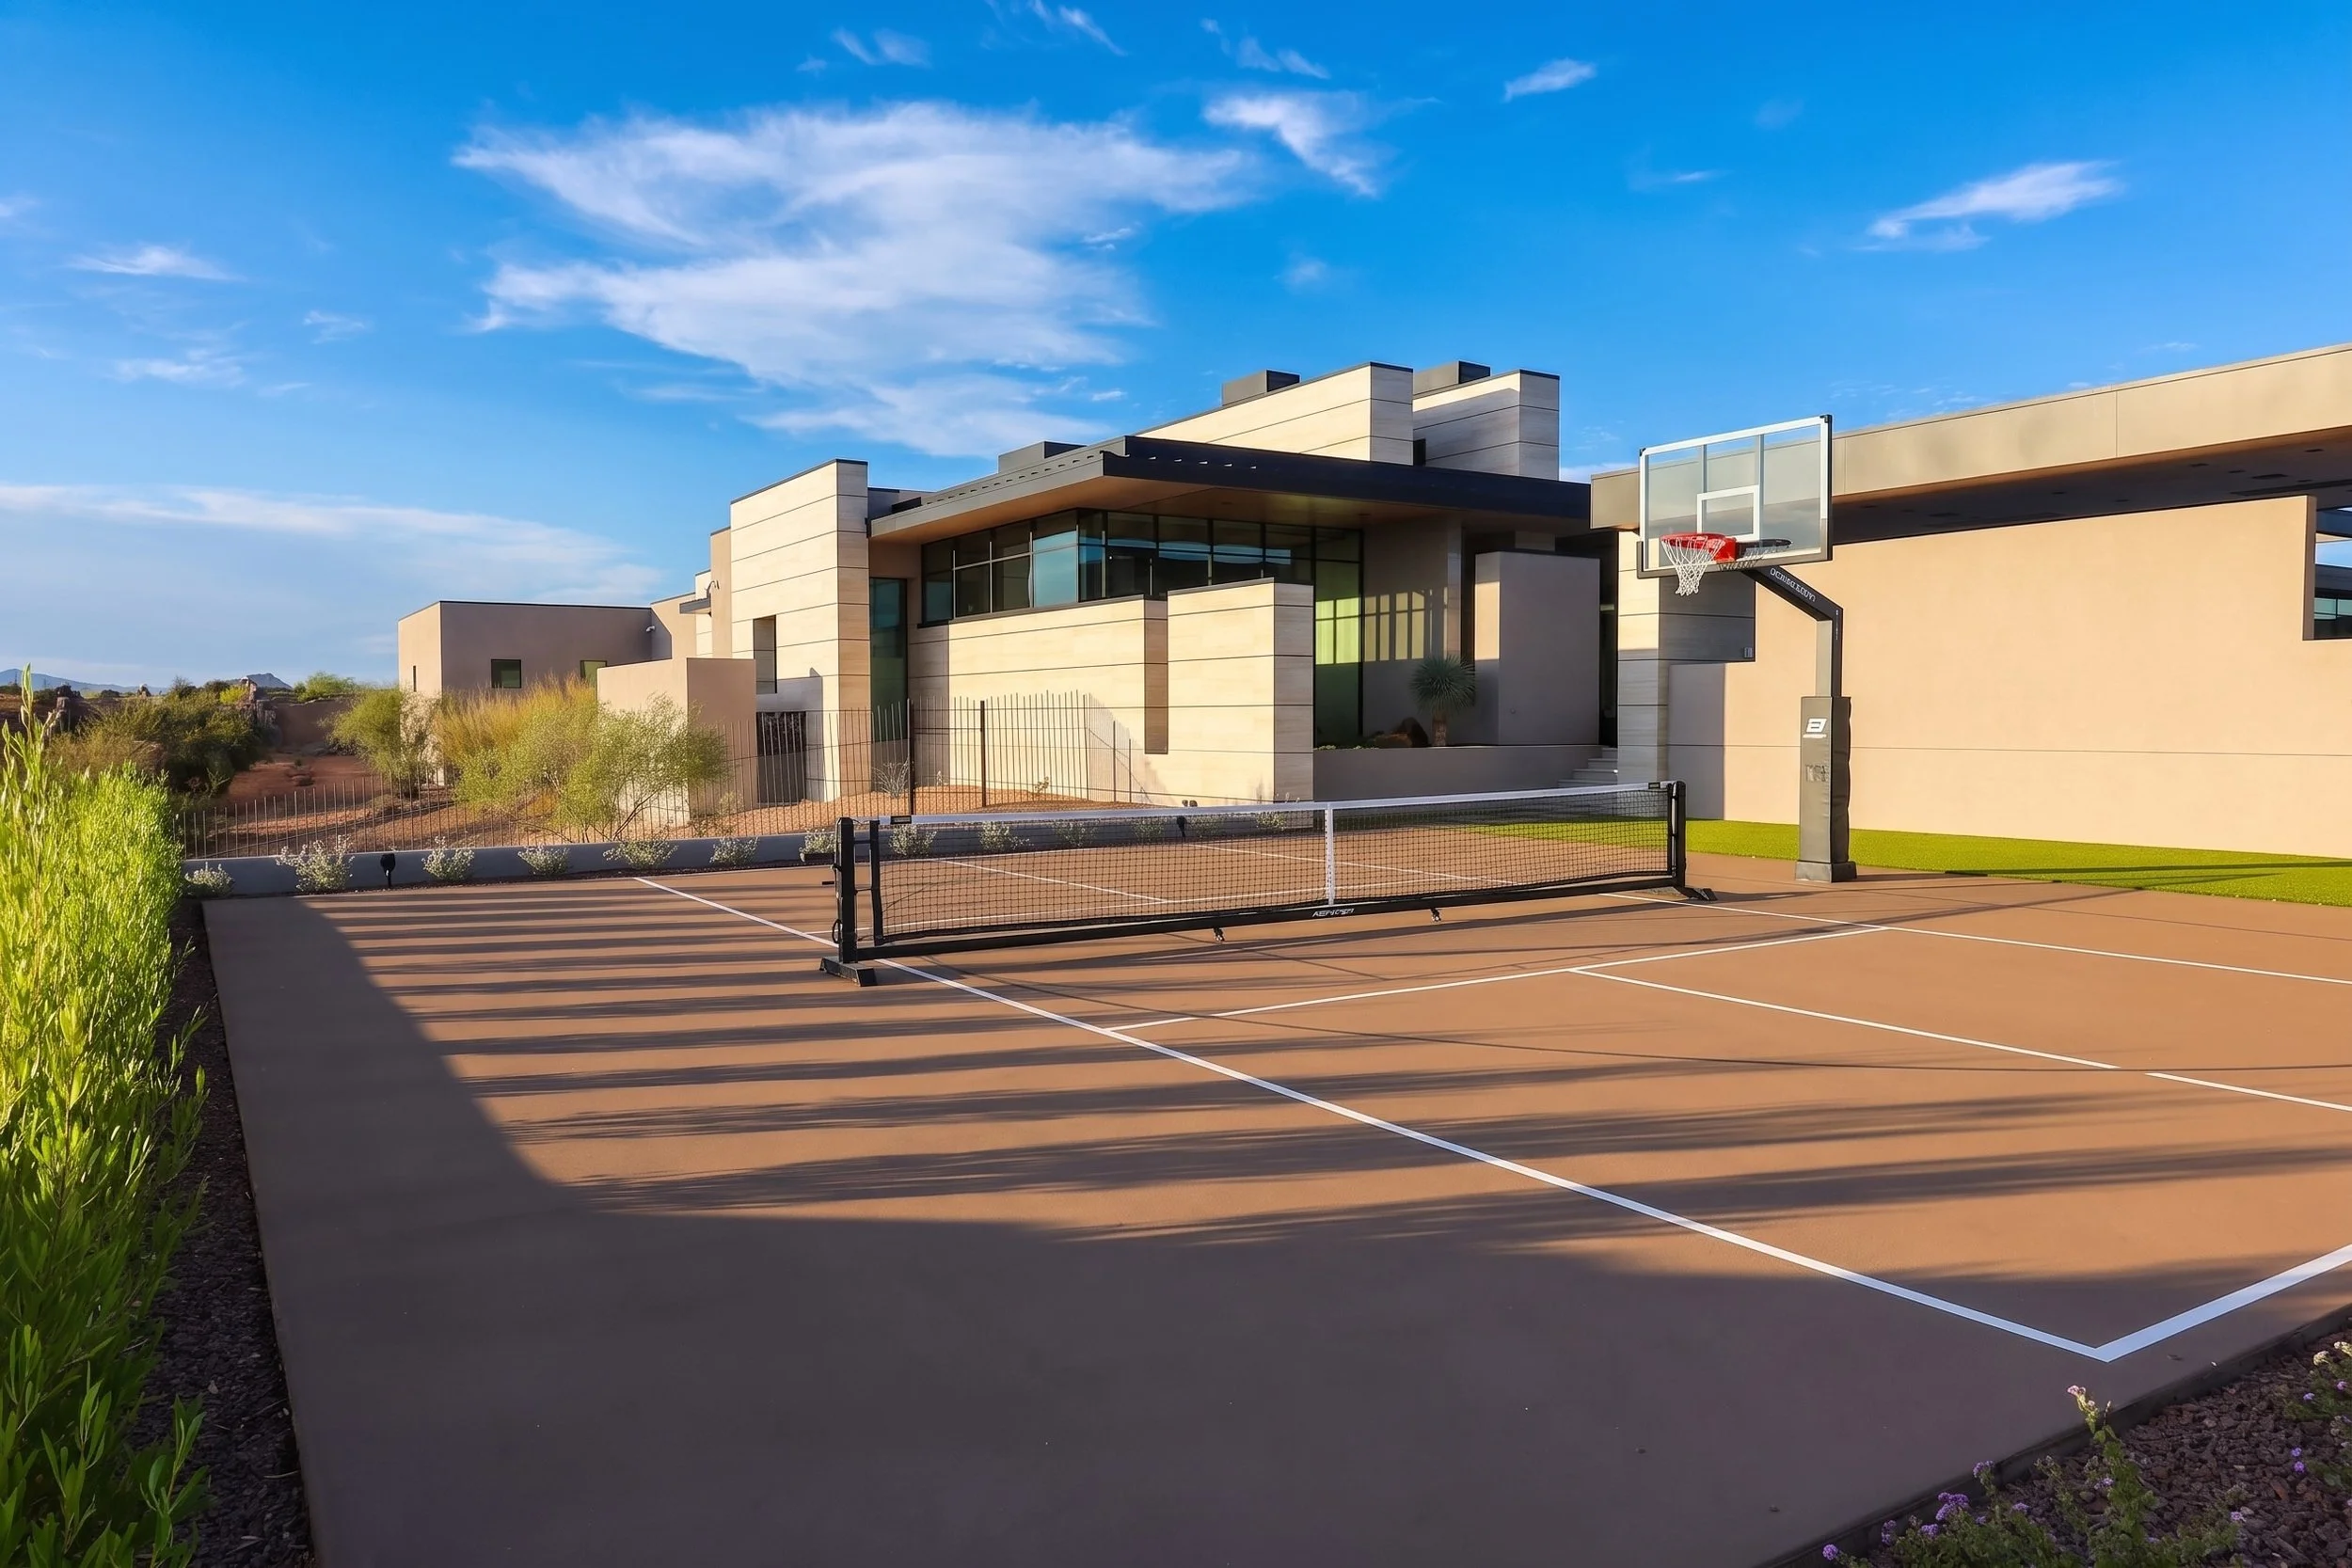
Unlike a planting bed or putting surface, a full court introduces strong striping, equipment, substantial hardscape, and significant scale. Rather than attempting to disguise those functional elements, the property integrates them into the same architectural vocabulary as the residence.
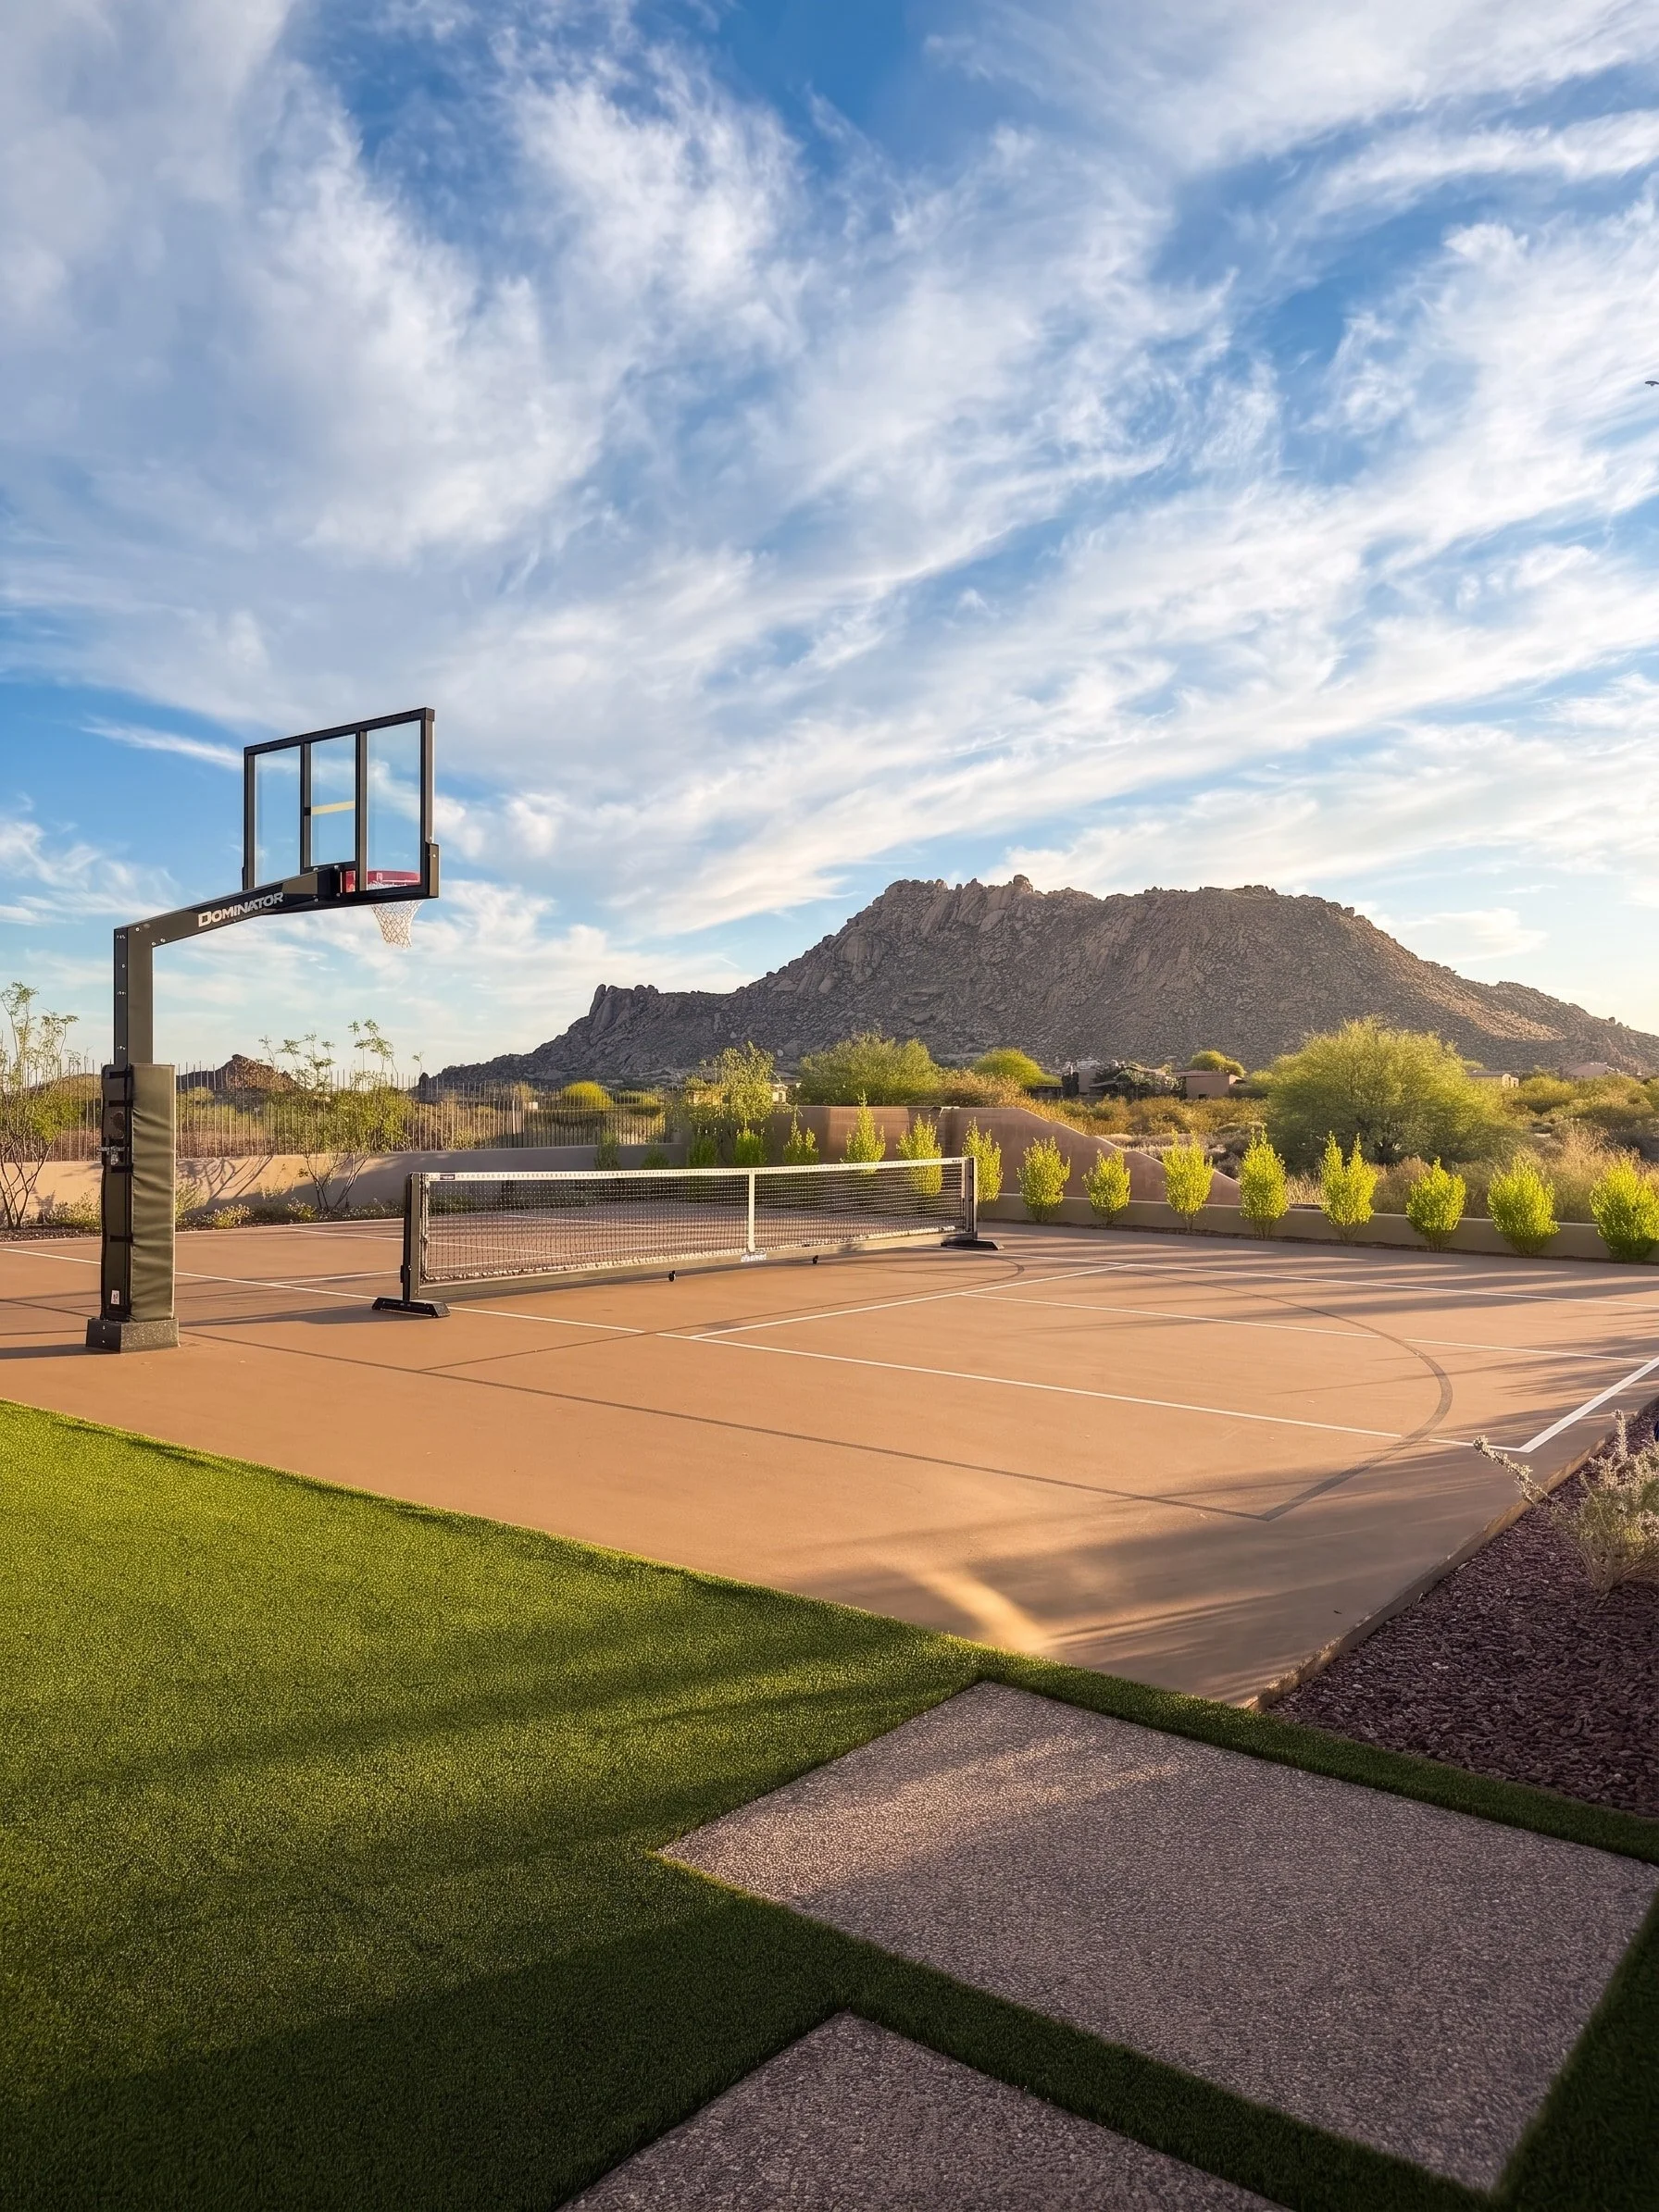
The court shown here accommodates basketball as well as net play, creating a flexible recreational area within the property.
Its location adjacent to the residence reinforces the relationship between recreation and architecture. Pale architectural wall planes and horizontal roof forms continue along the edge of the court, while the restrained court surface sits comfortably within the home's neutral material palette.
Even the shadows become architectural.
In late afternoon, the basketball structure, roof planes, fencing, and surrounding vegetation cast long linear shadows across the court—continuing the graphic geometry found throughout the rest of the property.
From the opposite direction, the experience changes completely.
The court opens toward the surrounding mountains and expansive Arizona sky.
That balance between functionality and setting is central to the project's success.
Designing Recreation Into a Luxury Landscape
The putting green and sport court also demonstrate something important about the scope of modern luxury landscape design.
Outdoor living is increasingly personal.
For one homeowner, the priority may be a resort-style pool. For another, it may be a putting green, sport court, fire feature, outdoor kitchen, or a combination of several.
The role of the landscape designer is not simply to accommodate a list of amenities.
It is to integrate them so that the property still feels coherent.
That requires considering circulation between spaces, transitions in materials, sight lines, plant scale, screening where appropriate, and where the eye should ultimately land. At this residence, the landscape provides continuity between very different experiences: the restrained entry courtyard, glass-lined architecture, pool, putting green, sport court, and open desert beyond.
They perform different functions, but they speak the same visual language.
The Pool as Architecture in the Landscape
The pool continues that language through clean lines and an intentionally restrained palette.
Rather than relying on elaborate ornament, the water itself becomes a major visual plane. Blue sky reflects across the surface while the pale coping relates directly to the materials of the residence.
The surrounding landscape remains comparatively quiet, allowing the water, architecture, and distant scenery to carry the composition.
Here again, the landscape is not trying to occupy every available space.
It provides enough structure to make the outdoor environment feel finished while leaving room for sky, water, architecture, and desert views to remain dominant.
Why Collaboration Matters in Luxury Residential Landscape Design
On projects of this scale, the strongest outcome comes from understanding how every discipline affects the others. The architect establishes the form, proportions, material language, and visual relationships of the residence. The builder ensures that those ideas are executed with precision.
The landscape designer interprets that architecture outdoors, shaping the transition between the built environment and the site while also accommodating how the homeowners want to live.
When those roles are aligned, the result feels intentional from every angle.
For High Desert Designs, collaboration with architects and builders is therefore not simply part of the construction process.
It is part of the design philosophy.
Our goal is not to place a recognizable High Desert landscape around every house regardless of its architecture.
It is to understand the architectural intent and determine how the landscape can strengthen it.
Sometimes that means selecting a monumental cactus capable of holding its own against a large elevation.
Sometimes it means leaving space empty.
Sometimes it means positioning a boulder so that it visually connects the residence to the mountain beyond.
And sometimes it means taking something as functional as a putting green or basketball court and asking how it can become part of the experience of the property rather than an interruption to it.
Rooted in the Sonoran Desert
This approach is particularly relevant in Scottsdale, North Scottsdale, Paradise Valley, and throughout the Phoenix area, where the natural desert is one of the strongest assets a property can have.
Rather than hiding that environment, thoughtful Arizona landscape design should respond to it.
Sculptural cacti, agaves, boulders, desert-adapted plants, open ground planes, and carefully preserved views all create opportunities to connect contemporary architecture to the landscape that surrounds it.
The result can feel both highly refined and deeply regional.
That balance is what defines the strongest examples of luxury desert landscape design.
At this residence, architecture, custom construction, landscape, recreation, and the natural setting all contribute to the same idea:
a home designed to belong to the desert.
Not simply because of the plants that surround it, but because every decision—from the scale of a cactus to the placement of a window, the orientation of a putting green, or the relationship of a sport court to the mountains—participates in the same larger composition.
That is a common thread throughout the work of High Desert Designs.
The landscape is not the final layer.
It is part of the architecture of the property itself.
Inspired by the Sonoran Desert. Designed for Exceptional Living.
Architecture: Craig Wickersham
Builder: Santoyo Custom Homes
Landscape Design: High Desert Designs
Windows: Elevation Window & Door Company
Framing: Cornerstone Framing
